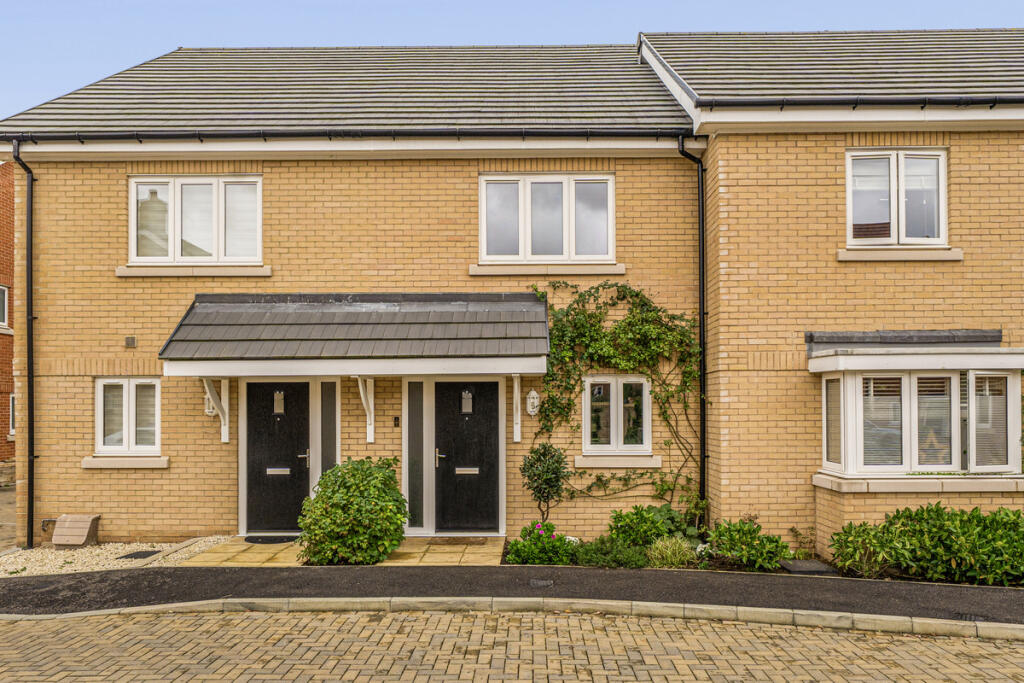
House for sale, 82 m²
Southampton
2 bedrooms·2 bathrooms
394.133 €
4.806 €/m²
Listed Oct 19, 2026
About this listing
***Quote Ref: 848199 when calling***
Set in a cul-de-sac on a modern development in Netley Abbey, the house has two allocated parking spaces, underfloor heating throughout the ground floor and the remainder of its NHBC warranty.
The entrance hall has tiled flooring, an understairs storage cupboard for coats, shoes and everyday essentials, and a separate downstairs cloakroom.
The living room overlooks the rear garden, with space to settle into a generous sofa and still have a dining table for everyday meals. French doors open onto the patio, connecting the room to the garden during the warmer months, with trees beyond providing a leafy outlook.
The separate kitchen sits at the front of the house. Contrasting charcoal and white cabinetry is paired with grey worktops and under-cupboard lighting. Integrated appliances include a fridge freezer, dishwasher and washing machine, alongside built-in AEG cooking appliances, an electric hob and an extractor. There’s useful worktop space for preparing dinner, with the cooking kept separate from where you relax.
Underfloor heating throughout the ground floor brings comfort underfoot on colder mornings, while gas central heating serves the upstairs radiators.
Upstairs, both bedrooms are doubles with built-in wardrobes, helping keep the floor space available for furniture. A cupboard on the landing provides additional storage.
The main bedroom overlooks the greenery at the rear and has its own en-suite shower room, with a wide shower enclosure, vanity storage and a WC.
The second bedroom is currently arranged as a home office with space for two workstations. Whether you need a bedroom, somewhere for guests or a dedicated workspace where you can close the door at the end of the day, this room gives you options.
The separate family bathroom includes a bath with a shower over and glass screen, a washbasin with vanity storage, a WC and a heated towel rail. Having both a bathroom and an en suite is useful when guests stay or you’re getting ready at the same time.
Outside, the enclosed south-west-facing garden has a paved patio, lawn and planted borders, with trees beyond the boundary. There’s somewhere to sit with a coffee or enjoy dinner outside, without a large garden to look after. A garden shed, outside tap, power socket and gated access add practical touches.
Alongside the two allocated parking spaces, visitor parking is available within the development.
Netley Abbey offers a lovely balance of coastal walks, village life and connections further afield. The shoreline along Southampton Water, the historic abbey ruins and the woodland and open spaces of Royal Victoria Country Park give you plenty to explore close to home. Independent cafés, shops and village pubs add to its character, whether you’re stopping for a coffee or heading out for Sunday lunch.
Southampton city centre is within easy reach for shopping, restaurants and entertainment, while access to the M27 connects you towards Portsmouth and the wider motorway network, including the M3 towards Winchester and London. Netley railway station offers another option for travelling into Southampton and along the coast.
With two double bedrooms, your own garden and parking, this home offers space to take your next step while enjoying life in Netley Abbey.
Tenure: Freehold
Council tax: Band C
EPC rating: B
Annual Estate Charge of £266.11 per annum
What's included
Garden
Parking
TypeTerraced house
Living Area82 m²
Bedrooms2
Bathrooms2
Energy ClassB
HeatingAsk Agent
Location
Map loading soon
Neighborhood data on demand
Nearby essentials will load when this section comes into view.
Listed on
Mortgage calculator
Estimated monthly payment
1.952 €/mo
Down payment10 % · 39.413 €
39.413 €354.720 € loan
Term
Total repayable585.471 €
Interest rate4.40 %
Representative estimate · Landomo is not a mortgage broker. · Rates updated April 2026