House for sale
Stoke-on-Trent
3 bedrooms·1 bathroom
227.422 €
Listed Oct 30, 2026
About this listing
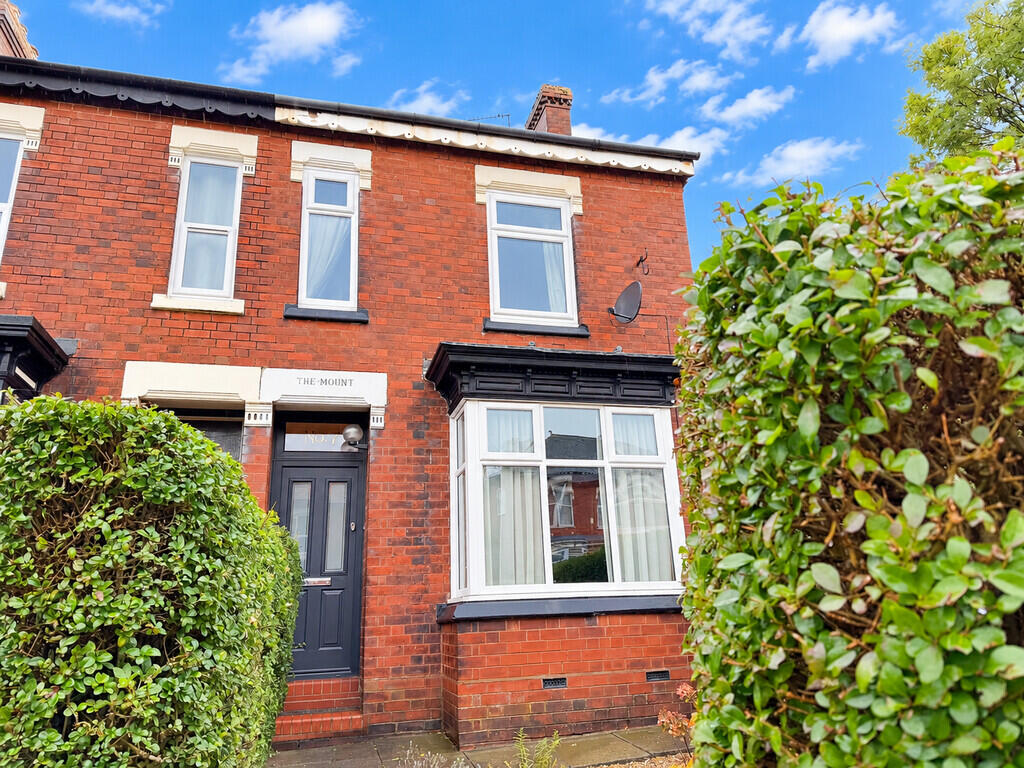
What a stunning Victorian End Town House we have for you here! Extended and modernised to an exceptionally high standard whilst retaining many original features, including high ceilings and a beautiful Minton tiled hallway floor. The spacious accommodation boasts three reception rooms, a stunning extended fitted kitchen with integrated appliances, three bedrooms and a large family bathroom/WC. Further benefits include gas central heating with a combination boiler and UPVC double glazing. Externally, there is a low maintenance garden. Situated on a quiet street, conveniently located for the Royal Stoke University Hospital, Stoke Town Centre and Railway Station, with excellent road links nearby. Offered for sale with NO UPWARD CHAIN. A gorgeous home that really must be viewed!
ENTRANCE HALL(DRAFT DETAILS) Composite double glazed entrance door, 'minton' tiled floor. Doors leading into the Living Room and Sitting Room.
LIVING ROOM 16' 1"into bay x 11' 2" (4.9m x 3.4m) Large bay window, feature fireplace.
SITTING ROOM 15' 4" x 11' 3" (4.67m x 3.43m) Door leading into:
DINING ROOM 12' 3" x 9' 1" (3.73m x 2.77m) Feature fireplace, large storage cupboard. Door leading into:
KITCHEN 14' 1" x 8' 7" (4.29m x 2.62m) Stunning modern fitted kitchen with integrated oven, five ring gas hob with extractor hood over, fridge, freezer, washer/dryer and dishwasher. Vaulted ceiling with double glazed 'Velux' window, display lighting. Door leading to the garden.
FIRST FLOOR
LANDING Access to the loft, storage area. Doors leading into:
BEDROOM 14' 3" x 12' 10" (4.34m x 3.91m) A large bedroom with two windows.
BEDROOM 13' 5" x 8' 4" (4.09m x 2.54m)
BEDROOM 9' 1" x 8' 0" (2.77m x 2.44m) Cupboard housing the 'Worcester Bosch' combination boiler.
LARGE BATHROOM/WC 10' 9" x 6' 1" (3.28m x 1.85m) Bath with shower over, hand basin, WC, chrome heated towel rail.
EXTERIOR The property sits back nicely from the Avenue, it is forecourted. Gated access leads to the side of the house and rear garden.
The garden is a nice size, it is paved with raised flower beds.
What's included
Garden
TypeTownhouse
Bedrooms3
Bathrooms1
HeatingGas Central
Location
Map loading soon
Neighborhood data on demand
Nearby essentials will load when this section comes into view.
Listed on
Mortgage calculator
Estimated monthly payment
1.126 €/mo
Down payment10 % · 22.742 €
22.742 €204.680 € loan
Term
Total repayable337.827 €
Interest rate4.40 %
Representative estimate · Landomo is not a mortgage broker. · Rates updated April 2026