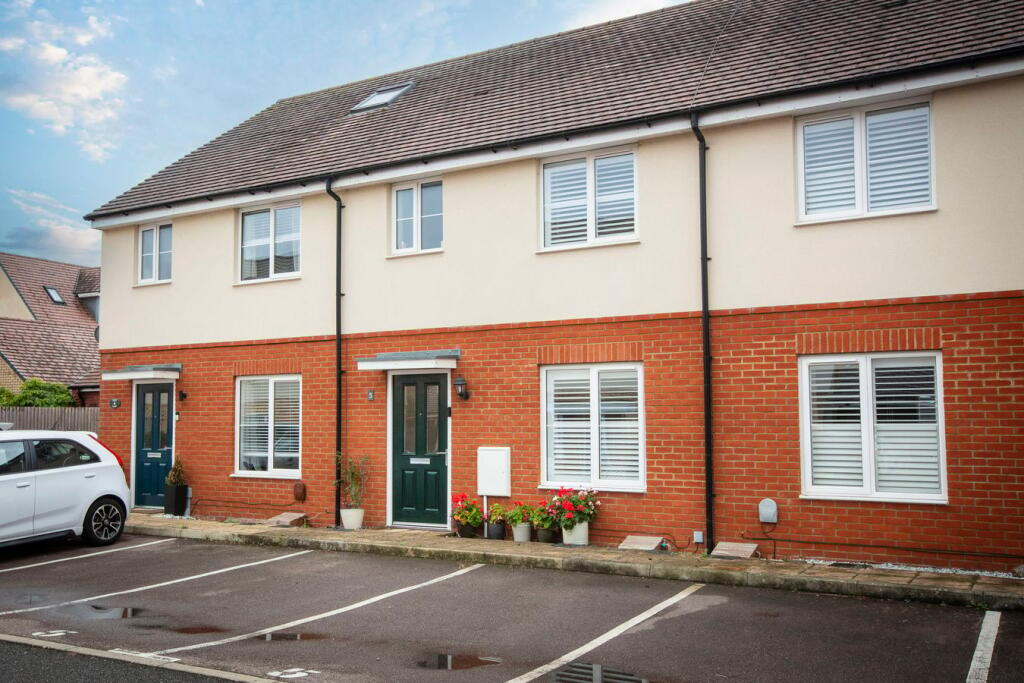
House for sale
Stevenage
3 bedrooms·2 bathrooms
419.765 €
Listed Oct 19, 2026
About this listing
Immaculately Presented Three-Bedroom Home | South-Facing Garden | Parking for Three Vehicles | En-Suite to Principal Bedroom
** GUIDE PRICE £350,000 TO £360,000 - IDEAL FOR FIRST TIME BUYERS!! **
This beautifully presented three-bedroom terraced home is situated on a small, popular development in the highly regarded village of Clifton, ideally positioned for access to local amenities, well-regarded schools and the surrounding Bedfordshire countryside.
Built in 2016, the property has been lovingly maintained by its original owners from new and offers well-presented, modern accommodation throughout. With its spacious kitchen/diner, three well-proportioned bedrooms, south-facing rear garden and generous off-road parking, this lovely home would be ideal for first-time buyers, growing families or those looking to move into a property that is ready to enjoy from day one.
Upon entering, you are welcomed by an entrance hall featuring attractive Karndean flooring, providing access to the principal ground-floor accommodation and the convenient downstairs cloakroom. The lounge offers a comfortable space to relax, also benefiting from Karndean flooring and fitted shutter blinds, adding an attractive finishing touch.
To the rear, the spacious kitchen/diner is a real highlight of the home. Fitted with a range of high-gloss units, integrated appliances and ample worktop space, it provides a practical and stylish setting for everyday family life. There is plenty of room for a dining table, making it an ideal space for family meals and entertaining friends. French doors open directly onto the south-facing rear garden, allowing natural light to flow into the room and creating a lovely connection between the indoor and outdoor living spaces.
Upstairs, the landing leads to three well-proportioned bedrooms. The principal bedroom benefits from its own en-suite shower room, providing added convenience and privacy, while the remaining two bedrooms are served by the family bathroom. The layout offers flexibility for family living, guest accommodation or a home office, depending on individual needs.
Outside, the property continues to impress. To the front, a tarmac driveway provides valuable off-road parking for up to three vehicles, a particularly useful feature for households with multiple cars or visiting guests.
The private, south-facing rear garden has been designed with ease of maintenance in mind, featuring a Indian sandstone patio area, ideal for outdoor dining and entertaining, with the remainder mainly laid to lawn. Fully enclosed by timber fencing, the garden offers a pleasant space to enjoy the sunshine, relax with family or make the most of the warmer months. Rear access is also available via a timber gate.
An early viewing is highly recommended to fully appreciate what the home has to offer.
Entrance Hall
6' 6" x 5' 8" (1.98m x 1.73m)
Lounge
13' 9" x 12' 1" (4.19m x 3.68m)
Kitchen/Diner
15' 5" x 13' 0" (4.70m x 3.96m)
Downstairs Cloakroom
6' 0" x 3' 4" (1.83m x 1.02m)
Landing
7' 0" x 4' 9" (2.13m x 1.45m)
Bedroom 1
9' 9" x 9' 3" (2.97m x 2.82m)
En-Suite
5' 9" x 5' 6" (1.75m x 1.68m)
Bedroom 2
10' 11" x 8' 8" (3.33m x 2.64m)
Bedroom 3
11' 7" x 6' 8" (3.53m x 2.03m)
Family Bathroom
6' 7" x 5' 7" (2.01m x 1.70m)
Front
A block-paved pathway leads to the front entrance, which benefits from a storm porch. To the front of the property, a tarmac driveway provides off-road parking for three vehicles.
Rear Garden
A private, south-facing rear garden featuring a Indian sandstone patio area, ideal for outdoor dining and entertaining, with the remainder mainly laid to lawn. The garden is fully enclosed by timber fencing and benefits from rear access via a timber gate.
What's included
Terrace
Garden
Parking
TypeTerraced house
Bedrooms3
Bathrooms2
HeatingAsk Agent
Location
Map loading soon
Neighborhood data on demand
Nearby essentials will load when this section comes into view.
Listed on
Mortgage calculator
Estimated monthly payment
2.078 €/mo
Down payment10 % · 41.977 €
41.977 €377.788 € loan
Term
Total repayable623.545 €
Interest rate4.40 %
Representative estimate · Landomo is not a mortgage broker. · Rates updated April 2026