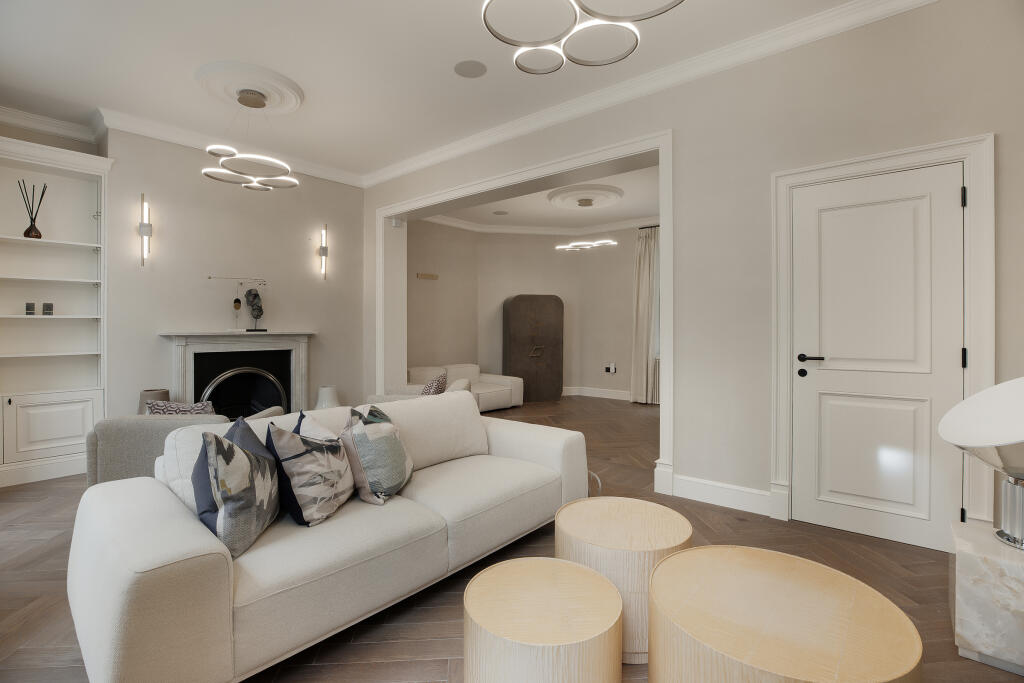
House to rent, 310 m²
London, St. James's, Mayfair
4 bedrooms·3 bathrooms
25.481 €/mo
82 €/m²
Listed Oct 1, 2026
About this listing
An exceptional Grade II listed townhouse on St. James’s Place, a discreet cul-de-sac moments from Green Park. Extending to approximately 3,340 sq. ft., the house has been comprehensively refurbished, pairing its period proportions with sophisticated contemporary interiors.
Arranged across six floors, the ground floor is centred around a generous kitchen and dining room, with a separate media room. Above, an impressive first-floor reception room spans much of the width of the house, with three tall sash windows drawing in plenty of natural light.
The principal bedroom occupies the second floor and incorporates a dressing room and large ensuite bathroom. Three further bedrooms are arranged across the upper and lower-ground floors, while the latter also provides a treatment room and additional flexible space.
Throughout, a restrained palette of natural materials is complemented by parquet flooring, bespoke joinery and beautifully finished bathrooms. On the lower-ground floor, a steam room sits alongside the treatment room, adding to the house’s excellent amenity space.
St. James’s Place is one of the capital’s most discreet addresses, running immediately off St. James’s Street and beside Green Park. The restaurants, private members’ clubs and boutiques of St James’s are close at hand, while Mayfair lies just across the park. Piccadilly, Jermyn Street and Pall Mall are also within easy walking distance.
Living Area310 m²
Bedrooms4
Bathrooms3
HeatingAsk Agent
Location
Map loading soon
Neighborhood data on demand
Nearby essentials will load when this section comes into view.