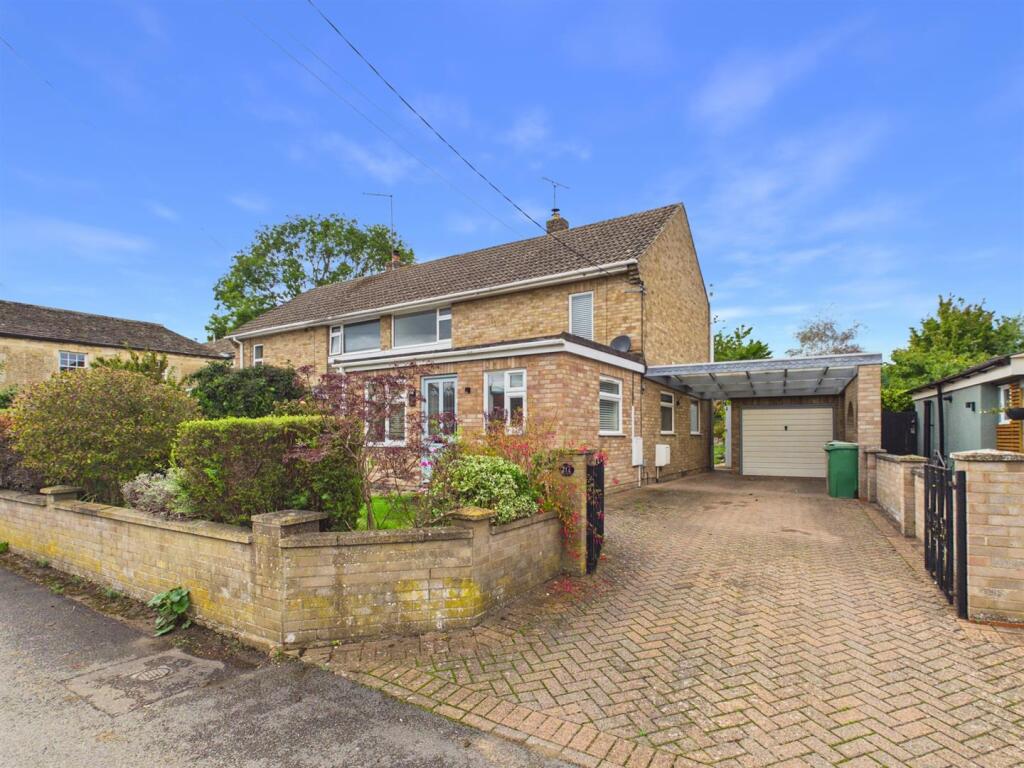
House for sale
Peterborough
3 bedrooms·2 bathrooms
500.707 €
Listed Oct 3, 2026
About this listing
A well-presented three-bedroom semi-detached house which has been extended to provide spacious and versatile accommodation, situated in a quiet and desirable position in Geeston, just outside the popular village of Ketton. The property offers good-sized living accommodation throughout and benefits from a detached garage, off-road parking and a private rear garden.
The accommodation briefly comprises reception hall/dining room, living room, kitchen and ground floor shower room. To the first floor are three bedrooms, landing and family bathroom.
To the front of the property is a small mature garden as well as a driveway providing off-road parking and access to the detached larger than average single garage. The rear garden provides a good degree of privacy and is mainly laid to lawn with established borders and planting, as well as patio seating area and a garden shed.
The property has been well maintained and presented throughout and offers a good-sized family home in a peaceful rural setting, whilst remaining within easy reach of Ketton and Stamford.
Please use the following postcode for Sat Nav guidance - PE9 3RH
Agents Note:
Local Authority – Rutland County Council
Council Tax Band – C
EPC Rating - D
Reception Hall/Dining Room - 4.67m x 3.35m (15'4" x 11'0) -
Hallway - 1.52m x 2.51m (5'0" x 8'3") -
Shower Room - 2.41m x 1.63m (7'11" x 5'4") -
Living Room - 3.18m x 6.05m (10'5" x 19'10") -
Kitchen - 4.11m x 3.43m (13'6" x 11'3") -
Landing -
Bedroom 1 - 2.59m to wardrobes x 3.43m (8'6" to wardrobes x 11 -
Bedroom 2 - 3.07m to wardrobes x 2.44m (10'1" to wardrobes x 8 -
Bedroom 3 - 3.18m x 2.54m (10'5" x 8'4") -
Family Bathroom - 1.88m x 1.73m (6'2" x 5'8") -
Larger Than Average Single Garage - 2.79m x 7.29m (9'2" x 23'11") -
Floor plans, dimensions and stated floor areas have been produced using digital laser scanning and modelling technology. Whilst every reasonable effort is made to ensure they are as accurate and representative as reasonably possible, they are provided for illustrative purposes only and should be treated as approximate.
Digital surveying technology is subject to inherent tolerances and may be affected by the property's construction, layout, fixtures, fittings, furnishings and other physical features. Consequently, dimensions and floor areas should not be relied upon as a precise statement of the property's size.
Neither the measurements nor the stated floor area form part of any offer, contract or tenancy agreement. Prospective purchasers and tenants should satisfy themselves as to the accuracy of any dimensions or floor area that are material to their decision before incurring expenditure or entering into any legal commitment.
What's included
Garden
Garage
TypeSemi-detached house
Bedrooms3
Bathrooms2
Energy ClassD
HeatingGas Central
Location
Map loading soon
Neighborhood data on demand
Nearby essentials will load when this section comes into view.
Listed on
Mortgage calculator
Estimated monthly payment
2.479 €/mo
Down payment10 % · 50.071 €
50.071 €450.636 € loan
Term
Total repayable743.782 €
Interest rate4.40 %
Representative estimate · Landomo is not a mortgage broker. · Rates updated April 2026