House for sale
Wolverhampton, Loxdale
2 bedrooms·1 bathroom
209.185 €
Listed Oct 2, 2026
About this listing
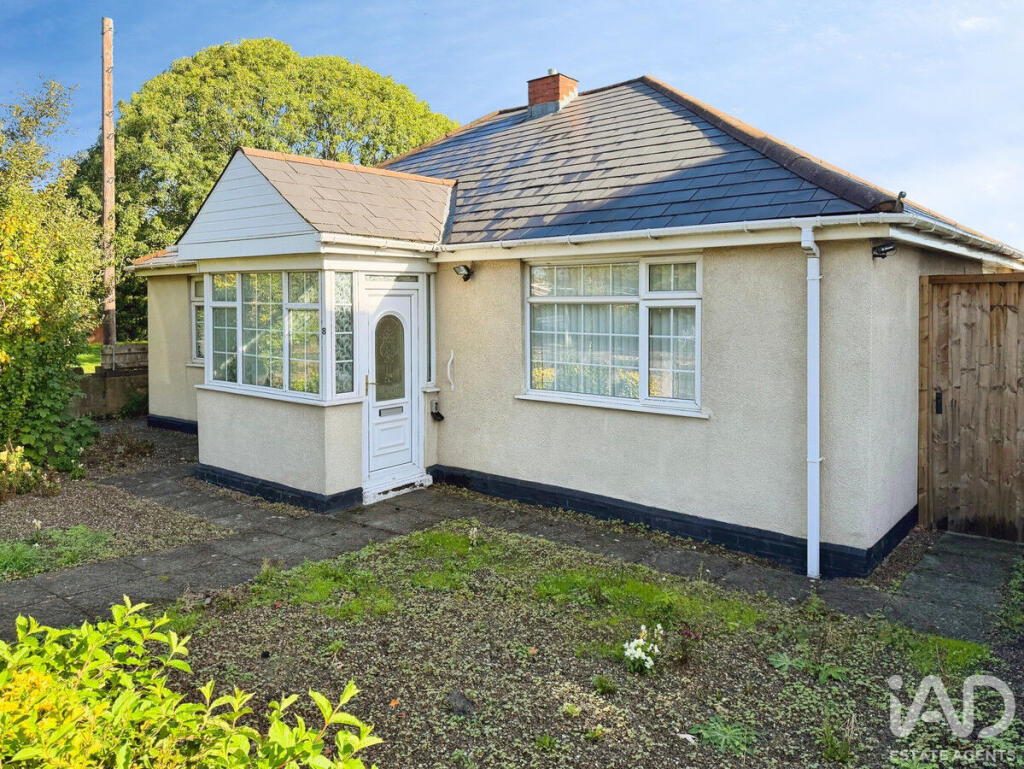
Agent Ref: LM01. This bungalow on Wilkinson Avenue in Bilston presents a rare opportunity for those looking for an affordable home. The property features two bedrooms, making it ideal for small families or those downsizing. A large shower room, a dining room and detached garage ( ideal as a workshop or even to run a small business from ) add to the practicality of this residence.
Bilston is well-connected with public transport options, making commuting straightforward. The area offers a range of local amenities including parks and shopping facilities, enhancing the quality of life for residents. Schools such as Bilston Church of England Primary School are within easy reach, providing options for families.
The property is offered with freehold tenure, ensuring peace of mind for the future. With its budget-friendly price point, this bungalow represents excellent value in today’s market. Act quickly to explore this opportunity further.
Outside Front
Gravelled frontage , with slabbed pathway leading up the front of the property , which is accessed through the porch. Access to the rear garden via wooden side gate.
Porch
Accessed from the front garden and leading through into kitchen beyond.
Kitchen
20'0" max x 10'3" max into recess.
A range of matching wall and base units with roll-top worktops over. Space and plumbing for washing machine. Stainless-steel sink with single mixer tap. Built-in oven and gas hob/extractor above. Wall-mounted "Vaillant" combination boiler. Space for freestanding fridge/freezer. Double-glazed window to the front. Access into dining room , lounge and one of the two bedrooms.
Dining Room
10'6" x 8'10"
Accessed from the kitchen and leading through to shower room beyond. Double-glazed window to the side.
Shower Room
Accessed from either the dining room or lounge. Corner shower cubicle , WC and hand basin. Small double-glazed windows to the side and rear.
Lounge
13'11" max x 11'10"
Accessed from the kitchen or shower room and leading through to the second bedroom. Double-glazed window to the rear. Partially-glazed uPVC door leading out to rear garden beyond.
Bedroom 1
12'8" x 12'2"
Accessed from the kitchen with double-glazed window to the front.
Bedroom 2
12" x 10'5"
Accessed from the lounge with double-glazed window to the side.
Outside Rear
Large wooden decking area leading down onto garden space below. Access into detached garage. Access to the front of the property via wooden side-gate.
Detached Single Garage
32'1" x 12'5" max
Stand alone/detached garage found at the back of the garden. Power and light with electric roller-shutter door leading directly out onto the adjoining street. Double-glazed window to the side.
What's included
Garden
Parking
TypeBungalow
Bedrooms2
Bathrooms1
HeatingAsk Agent
Location
Map loading soon
Neighborhood data on demand
Nearby essentials will load when this section comes into view.
Listed on
Mortgage calculator
Estimated monthly payment
1.036 €/mo
Down payment10 % · 20.919 €
20.919 €188.266 € loan
Term
Total repayable310.736 €
Interest rate4.40 %
Representative estimate · Landomo is not a mortgage broker. · Rates updated April 2026