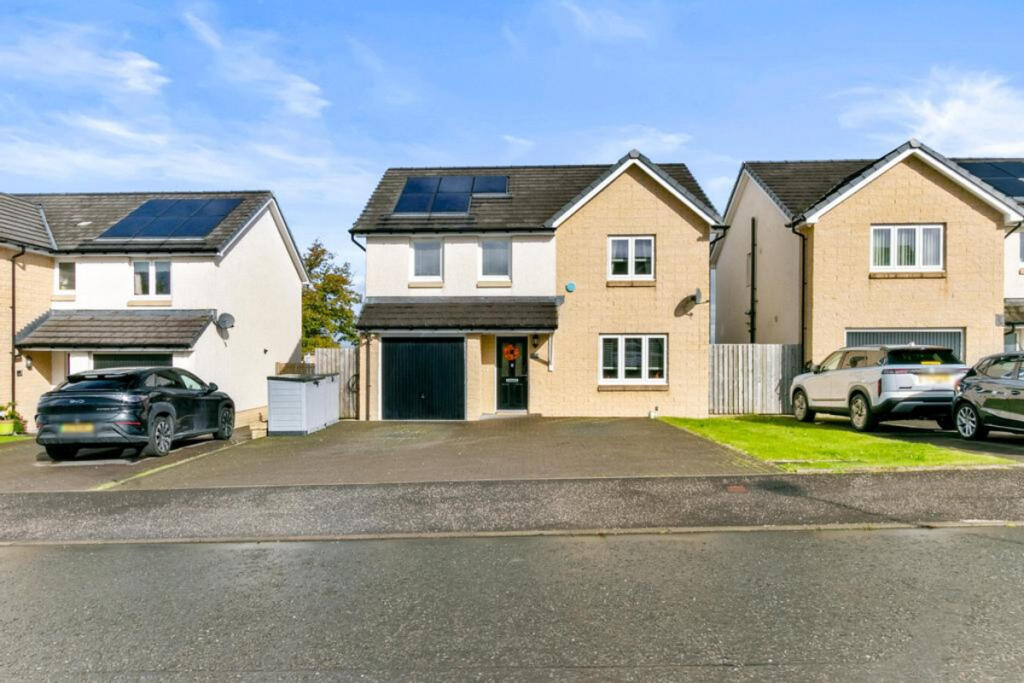
House for sale, 122 m²
Glasgow
4 bedrooms·3 bathrooms
424.714 €
3.481 €/m²
Listed Oct 6, 2026
About this listing
Are you looking for a beautifully presented four-bedroom detached family home, with flexible accommodation and stunning landscaped garden, all set in a popular Barrhead development offering outlooks of the surrounding countryside?
Then this could be the perfect one for you.
Situated on Gabbro Crescent, this impressive villa offers bright, spacious and practical accommodation, ideally suited to modern family life. With four well-proportioned bedrooms, an en-suite to the principal bedroom, a Jack and Jill en-suite, family bathroom, generous living spaces and excellent outdoor space, the property provides a fantastic balance of comfort and flexibility.
Barrhead offers an excellent range of everyday amenities, with shops, supermarkets, leisure facilities and recreational spaces all within easy reach. The area is well served by renowned schooling and provides convenient transport connections, with the new Balgray train station offering regular services towards Glasgow and surrounding areas. Road links also provide straightforward access towards Glasgow, Paisley and the wider motorway network.
The accommodation begins with a welcoming entrance hallway, providing access to the principal ground-floor apartments and staircase leading to the upper level.
The front-facing living room is bright and spacious, with a large window allowing plenty of natural light into the room. Generous proportions provide ample space for furniture, while the neutral décor creates a fresh and welcoming environment.
To the rear is the impressive kitchen, living and dining area, forming a fantastic everyday family space.
The contemporary fitted kitchen features an extensive range of grey cabinetry complemented by contrasting worktops and integrated appliances.
Alongside the kitchen is a particularly generous dining area with plenty of room for a substantial dining table and additional furniture. Glazed doors open directly onto the rear garden, creating an excellent connection between the indoor and outdoor spaces and making this a great setting for family meals and entertaining.
A convenient WC completes the ground-floor accommodation.
On the upper level, the home offers four well-proportioned bedrooms alongside an impressive arrangement of bathroom facilities.
The principal bedroom is a generous double room with space for freestanding furniture and the added benefit of its own private en-suite shower room.
Three further bedrooms provide excellent flexibility for children, guests or those requiring dedicated home-working space.
Two of the bedrooms benefit from access to a Jack and Jill en-suite shower room, an excellent feature for busy family life. A separate contemporary family bathroom with shower over bath completes the upper accommodation.
Externally, the property continues to impress.
To the front, a substantial monoblock driveway provides excellent off-street parking and leads to the integral garage, offering valuable additional parking or storage space.
The enclosed rear garden has been designed with family living and ease of maintenance in mind. A large area of artificial lawn provides plenty of space for children to play, while the paved patio creates an ideal setting for outdoor dining, seating and entertaining. The garden is securely enclosed, making it a particularly practical space for families.
Early viewing is highly recommended to appreciate the space, presentation and family-friendly accommodation this impressive property has to offer.
What's included
Terrace
Garden
Parking
TypeDetached house
Living Area122 m²
Bedrooms4
Bathrooms3
HeatingAsk Agent
Location
Map loading soon
Neighborhood data on demand
Nearby essentials will load when this section comes into view.
Listed on
Mortgage calculator
Estimated monthly payment
2.103 €/mo
Down payment10 % · 42.471 €
42.471 €382.243 € loan
Term
Total repayable630.898 €
Interest rate4.40 %
Representative estimate · Landomo is not a mortgage broker. · Rates updated April 2026