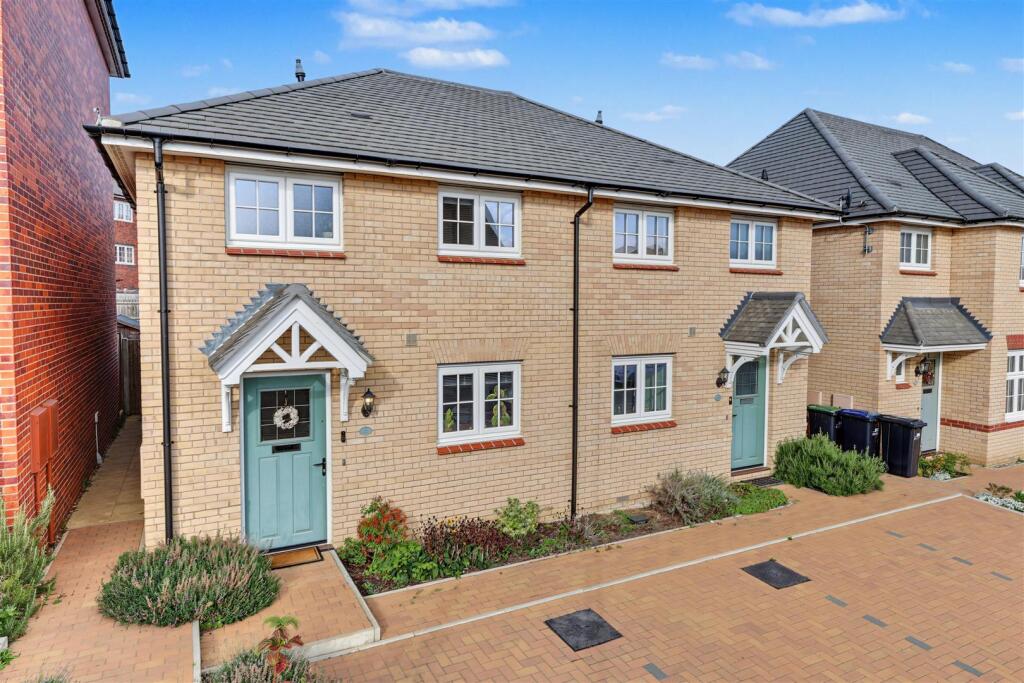
House for sale, 77 m²
East Cambridgeshire, Ely
2 bedrooms·1 bathroom
143.321 €
1.861 €/m²
Listed Oct 20, 2026
About this listing
** No Forward Chain **
Cheffins are delighted to offer to the market this modern and beautifully presented semi-detached home, situated on a sought-after Redrow Homes development within the popular Cathedral City of Ely.
Offering deceptively spacious accommodation arranged over two floors, the property comprises a welcoming entrance hall, a well-appointed fitted kitchen with integrated appliances, a convenient ground floor cloakroom, and a generous lounge/dining room to the rear with direct access to the garden. To the first floor are two well-proportioned double bedrooms and a modern three-piece family bathroom. Externally, the property benefits from two off-road parking spaces to the front. The enclosed rear garden is predominantly laid to lawn and features an extended paved patio area together with gated side access.
Further advantages include the property being offered for sale with no forward chain and available on a 40% shared ownership basis, presenting an excellent opportunity for first-time buyers. There is also the option to acquire additional shares through staircasing, up to 100% ownership.
For further information or to arrange a viewing, please contact Cheffins today.
Entrance Hall - With door to front, stairs leading to the first floor, under stairs storage cupboard and radiator.
Kitchen - Fitted with a range of base and wall units, cupboards and drawers with work surfaces over, stainless steel sink, integral single oven, four ring gas hob with stainless steel extractor hood over with stainless steel splash back, integral fridge freezer, plumbing for washing machine, window to front and ceiling extractor fan.
Sitting / Dining Room - With window to rear, radiator and door providing access to the garden.
Ground Floor Cloakroom - Fitted with a two piece suite comprising low level WC and a pedestal wash hand basin, radiator, extractor fan and consumer unit.
Bedroom 1 - With window to rear, freestanding wardrobes and radiator.
Bedroom 2 - With window to front, loft access and radiator.
Bathroom - Fitted with a three-piece suite comprising low-level WC, pedestal wash hand basin and a panelled bath with shower over and shower screen, heated towel rail, shaving socket, an extractor fan and window to front.
Outside - To the front is a block paved parking area for two cars with path leading up to the front door.
To the rear is a mainly laid to lawn with extended paved patio, timber shed and gated access to the side.
Tenure - Housing Association: Clarion.
Tenure: Leasehold (250 years from 01/04/2023). Freehold transferred on 100% ownership.
Minimum Share: 40% (£120,000). The housing association will expect that you will purchase the largest share affordable.
Shared Ownership Rent: £489.01 per month (subject to annual review).
Service Charge: £45.70 per month (subject to annual review).
Guideline Minimum Income: Dual - £35,300 | Single - £41,500 (based on minimum share and 10% deposit).
Council Tax: Band C, East Cambridgeshire District Council. Priority is given to applicants living and/or working in this local authority.
Viewing Arrangements - Strictly by appointment with the Agents.
What's included
Garden
Parking
TypeSemi-detached house
Living Area77 m²
Bedrooms2
Bathrooms1
Energy ClassB
HeatingAsk Agent
MunicipalityEast Cambridgeshire
Location
Map loading soon
Neighborhood data on demand
Nearby essentials will load when this section comes into view.
Listed on
Mortgage calculator
Estimated monthly payment
710 €/mo
Down payment10 % · 14.332 €
14.332 €128.989 € loan
Term
Total repayable212.898 €
Interest rate4.40 %
Representative estimate · Landomo is not a mortgage broker. · Rates updated April 2026