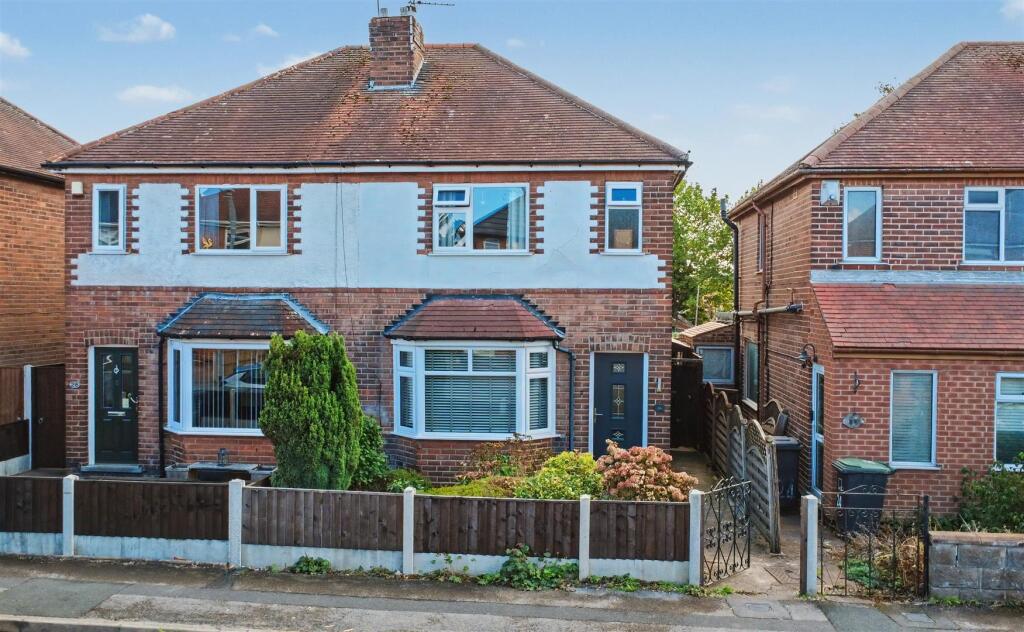
House for sale
Nottingham, Trowell
3 bedrooms·1 bathroom
284.098 €
Listed Oct 5, 2026
About this listing
An extended three bedroom semi-detached house located in this popular suburban village. With off-street parking and garage to the rear and good sized rear garden. Ideal for young families and first time buyers. Viewing is recommended.
An extended three bedroom semi-detached house which has the benefit of a garage and parking to the rear.
This property has been well maintained over the years and comes to the market in a ready to move into condition, with features including gas fired central heating served from a combination boiler which was installed in 2019 and at the same time, the electrics were upgraded. In 2020, the windows were replaced with uPVC double glazing, as well as composite double glazed doors. A further feature of this property includes a very useful en-suite cloaks/WC to the principal bedroom.
The accommodation of this family property comprises an entrance hall, lounge, separate dining room with a modern fitted kitchen beyond. Located off the dining room is an extended family bathroom with bath and shower facilities. Rising to the first floor, the landing provides access to three bedrooms, the principal with a useful en-suite cloaks/WC.
Situated within this highly regarded village, Trowell, the property enjoys a good size rear garden with two patio areas and lawn. At the foot of the plot, there is a a sizeable single garage and workshop with vehicle access and off-street parking to the front of the garage accessed from Pit Lane.
Trowell has its own primary school, Post Office and convenience store, as well as good bus and road links to the nearby towns of Beeston, Stapleford and Ilkeston, and Nottingham city centre.
We believe this property will make a fantastic first home and also great for young families. Viewing is highly recommended.
Entrance Hall - Composite and double glazed front entrance door, radiator, stairs to the first floor and door to lounge.
Lounge - 4 x 3.63 (13'1" x 11'10") - Feature fire surround with inset coal effect gas fire, radiator, double glazed bay window to the front and sliding door to the dining room.
Dining Room - 3.3 x 3.23 (10'9" x 10'7") - Understairs store cupboard housing gas combination boiler (installed in 2019) for central heating and hot water. Radiator, two double glazed windows to the side, door to bathroom and glazed door and window leading to kitchen.
Kitchen - 2.42 x 3.20 (7'11" x 10'5") - Range of wall, base and drawer units with contrasting rolled edge work surfacing and inset one and a half bowl stainless steel sink unit with single drainer. Built-in electric oven, gas hob and extractor hood over. Plumbing and space for washing machine, space for fridge/freezer, radiator, double glazed window to the rear and composite double glazed rear exit door.
Bathroom - 6.06 x 1.3 (19'10" x 4'3") - Incorporating a modern four piece suite comprising pedestal wash hand basin, low flush WC, bathtub with central taps and walk-in shower enclosure with thermostatically controlled shower. Heated towel rail, radiator and two double glazed windows.
First Floor Landing - Double glazed window, hatch and ladder to partially boarded loft.
Bedroom One - 3.50 x 3.09 (11'5" x 10'1") - Fitted wardrobes to one wall with mirror door fronts, radiator, double glazed window to the front and door to en-suite.
En-Suite - Housing a two piece suite comprising wash hand basin with vanity unit and low flush WC. Radiator and double glazed window.
Bedroom Two - 3.31 x 2.34 (10'10" x 7'8") - Radiator and double glazed window to the rear.
Bedroom Three - 2.33 x 2.21 (7'7" x 7'3") - Radiator and double glazed window to the rear.
Outside - To the front is a fenced-in garden with mature and well tended shrub bed. There is a pedestrian wrought iron gate leading to a pathway which in turn leads to the front door. There is gated pedestrian access at the side of the house leading to the rear garden. The property enjoys a particularly good size enclosed rear garden with a small patio area beyond the rear elevation, outside tap and a central section of garden laid to lawn. The pathway at the side of the lawn leads to a larger patio area, beyond which is the rear access to the garage and a pathway at the side of the garage with gate leading to Pit Lane.
Garage - 7.45 x 4.6 (24'5" x 15'1") - A block constructed garage with light and power, single up and over door to the front accessing Pit Lane and personal door leading to the rear garden.
AN EXTENDED THREE BEDROOOM SEMI DETACHED HOUSE WITH GARAGE & PARKING.
What's included
Garden
Parking
TypeSemi-detached house
Bedrooms3
Bathrooms1
HeatingGas Central
Location
Map loading soon
Neighborhood data on demand
Nearby essentials will load when this section comes into view.
Listed on
Mortgage calculator
Estimated monthly payment
1.407 €/mo
Down payment10 % · 28.410 €
28.410 €255.688 € loan
Term
Total repayable422.017 €
Interest rate4.40 %
Representative estimate · Landomo is not a mortgage broker. · Rates updated April 2026