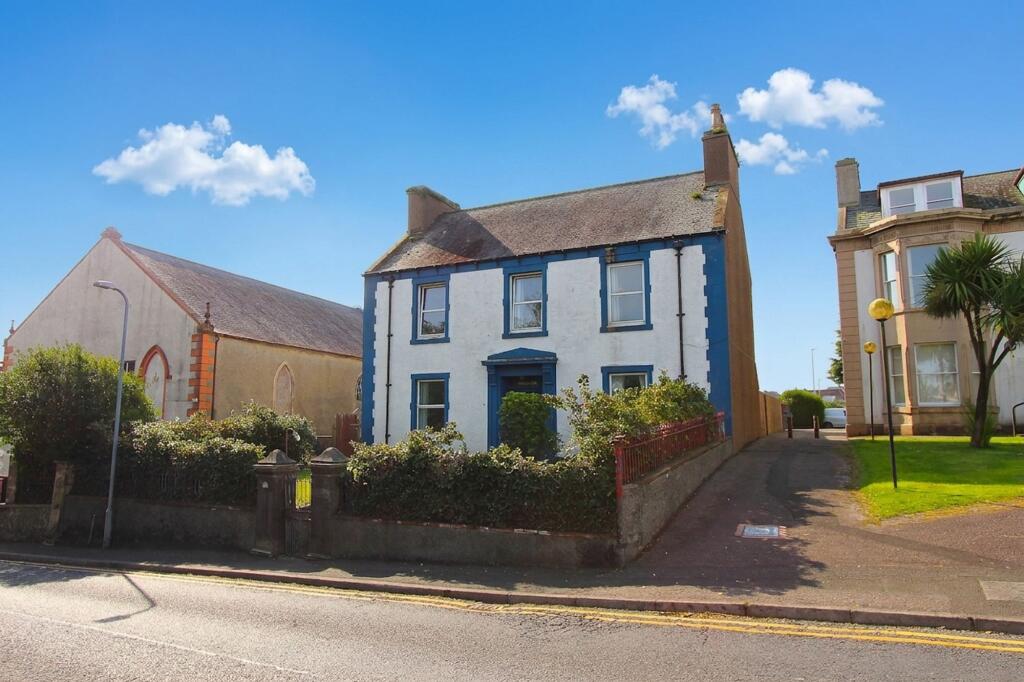
House for sale, 198 m²
Stranraer, Dumfries and Galloway
5 bedrooms·2 bathrooms
229.323 €
1.158 €/m²
Listed Sep 3, 2026
About this listing
Presenting a substantial five-bedroom detached townhouse, this impressive residence offers refined living just off the town centre, placing a wealth of amenities within easy reach. The well-proportioned family accommodation is thoughtfully arranged over two levels, exuding a sense of space and comfort throughout. Upon entry, you are greeted by period internal woodwork, original ceiling cornice, and picture rails, all of which blend seamlessly with modern touches to create a home of both character and practicality. The expansive kitchen is perfectly suited for family gatherings and entertaining, while the inviting living spaces are enhanced by a wood-burning stove, ideal for cosy evenings. The property benefits from gas central heating and double glazing, ensuring year-round comfort. Convenience is further provided by a ground floor shower room and a spacious first floor family bathroom, making this home as functional as it is charming.
The property is set amidst its own generous and secluded garden grounds, providing a tranquil retreat in the heart of town. The front garden is laid to lawn, framed by a low-level wall and classic wrought-iron railings, creating an attractive approach to the home. To the rear, an enclosed south-facing garden offers a wonderful blend of a monobloc patio, a well-sized lawn, and mature trees, delivering a private outdoor sanctuary for relaxation or entertaining. While some areas of the garden would benefit from landscaping, the potential to create a bespoke outdoor haven is clear. Completing the external features is a detached garage positioned to the rear of the property, equipped with a roller door, a service door leading directly to the garden, as well as power and lighting. This is a rare opportunity to acquire a distinguished family home with generous indoor and outdoor living spaces, all within a sought-after town centre location.
EPC Rating: D
Hallway
The property is accessed by way of an original wooden storm door leading to a glazed interior door. The wide and welcoming hallway gives access to almost all of the ground floor accommodation and the new oak spindle-and-rail staircase to the first floor. Under-stairs cupboard, laminate flooring and a CH radiator.
Lounge
A spacious main lounge to the front featuring an ornate fire surround housing a wood-burning stove. Period cornice, a picture rail, a CH radiator and a TV point.
Sitting Room
A further reception room to the front with period cornice, a picture rail and a CH radiator.
Dining Room
A well-proportioned dining room to the rear overlooking the garden. Laminate flooring and a CH radiator.
Study/5th Bedroom
A further reception room to the rear, ideally suited as a study or as a ground floor bedroom if required. CH radiator.
Kitchen
The kitchen is fitted with a range of shaker-design floor and wall-mounted units with woodgrain-style worktops incorporating a stainless steel sink. There is an electric cooker point, tiled flooring and recessed spotlights.
Utility Room
The utility room has plumbing for an automatic washing machine. The gas central heating boiler is located here.
Shower Room
A useful ground floor shower room fitted with a WHB, WC and a shower cubicle with an electric shower.
Landing
The split-level landing gives access to the family bathroom and the bedrooms.
Bathroom
The spacious bathroom is fitted with a WHB, WC and a corner bath with an electric shower over. Heated towel rail.
Master Bedroom
A master bedroom to the front with two deep built-in wardrobes and a CH radiator.
Bedroom 2
A further bedroom to the front featuring a period fire surround. CH radiator and a TV point.
Bedroom 3
A bedroom to the rear with a CH radiator.
Bedroom 4
A bedroom to the rear with a CH radiator and a TV point.
Garden
The property is set amidst its own generous area of secluded garden ground. The front has been laid out to lawn and is set within a low-level wall with wrought-iron railings. The enclosed south-facing rear garden is comprised of a monobloc patio, an area of lawn and some mature trees. Parts of the garden ground will require some landscaping.
Parking - Garage
A detached garage to the rear of the property. Roller door to the front, service door to the garden, power and lighting.
What's included
Garage
TypeDetached house
Living Area198 m²
Bedrooms5
Bathrooms2
Energy ClassD
HeatingGas Central, Wood Burner
MunicipalityStranraer
Location
Map loading soon
Neighborhood data on demand
Nearby essentials will load when this section comes into view.
Listed on
Mortgage calculator
Estimated monthly payment
1.136 €/mo
Down payment10 % · 22.932 €
22.932 €206.391 € loan
Term
Total repayable340.651 €
Interest rate4.40 %
Representative estimate · Landomo is not a mortgage broker. · Rates updated April 2026