House for sale
Market Weighton
4 bedrooms·1 bathroom
275.614 €
Listed Nov 9, 2026
About this listing
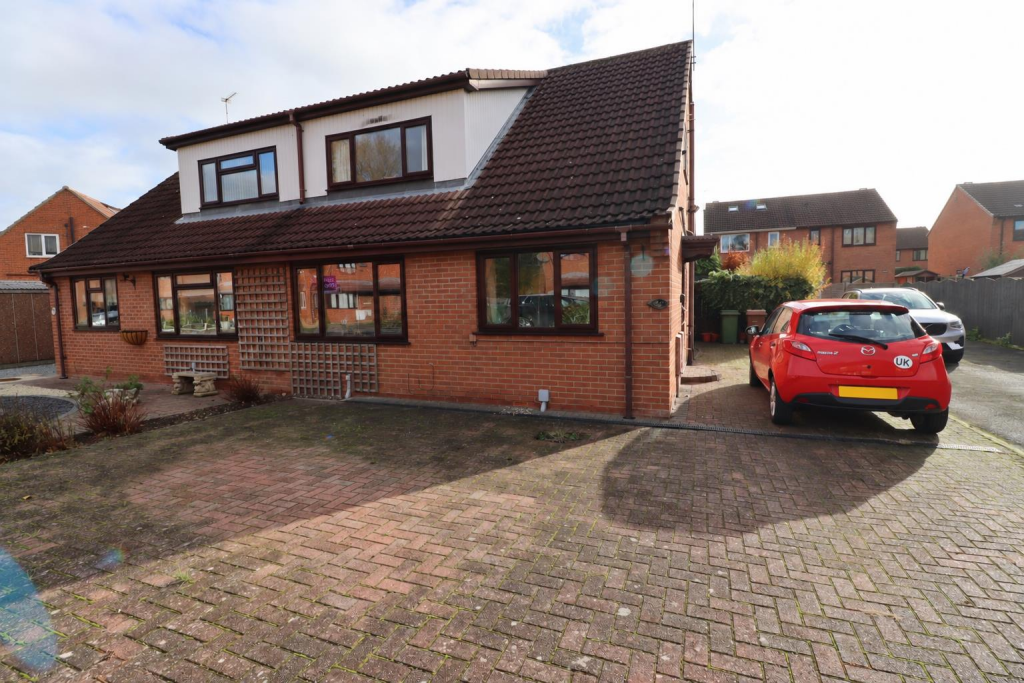
With generous living space, a flexible layout and ample off-street parking, this four-bedroom semi-detached home offers plenty of room for family life. The accommodation begins with an entrance hall and WC, leading through to a spacious sitting room and a well-proportioned kitchen/diner at the rear, where patio doors provide direct access to the garden. A further ground-floor room offers the choice of a fourth bedroom, home office or additional space to suit individual needs. Upstairs are three bedrooms and a spacious four-piece family bathroom. Outside, the rear garden is mainly laid to lawn with a seating area, fenced boundaries, garden shed and gated side access. To the front and side, extensive block paving provides ample off-street parking. A practical and versatile home offering generous accommodation both inside and out.
Tenure: Freehold. East Riding of Yorkshire Council BAND: C.
The Accommodation Comprises -
Entrance Hall - PVC entrance door, laminate flooring, radiator, ceiling coving, fitted cupboard, stairs leading to the first floor with cupboard under.
Wc - Two piece suite comprising low flush WC, pedestal wash hand basin with tiled splash back, laminate flooring, extractor fan.
Sitting Room - 5.44m x 3.26m (17'10" x 10'8") - Gas fire with granite effect hearth and back with wood surround, ceiling coving, radiator, laminate flooring, TV aerial point.
Kitchen/Diner - 3.67m max x 6.37m max (12'0" max x 20'10" max) - Fitted with a range of wall and base units incorporating work surfaces, a single-drainer stainless steel sink unit, an extractor hood, plumbing for an automatic washing machine and dishwasher, partially tiled walls, two radiators and ceiling coving.
Bedroom 4 - 2.37m x 3.02m (7'9" x 9'10") - Radiator.
First Floor Accommodation -
Landing - Access to the loft space, which is mostly boarded and benefits from lighting and a loft ladder. Ceiling coving is also present.
Bedroom 1 - 4.24m x 3.26m (13'10" x 10'8") - Fitted wardrobes with overhead storage, ceiling coving and a radiator. Eaves storage housing the hot water cylinder and wall-mounted gas-fired central heating boiler.
Bedroom 2 - 3.32m x 3.24m (10'10" x 10'7") - Fitted wardrobe with matching drawer unit, radiator, ceiling coving.
Bedroom 3 - 1.81m x 2.87m (5'11" x 9'4") - Radiator.
Bathroom - Four-piece suite comprising a panelled bath with mixer tap and shower attachment, a step-in shower cubicle, a pedestal wash hand basin and a low-flush WC. Fully tiled walls and an extractor fan.
Outside - Outside, the rear garden is mainly laid to lawn with a seating area, fenced boundaries, two garden sheds and gated side access. To the front and side, extensive block paving provides ample off-street parking.
Additional Information -
Services - Mains water, gas, electricity and drainage.
Appliances - No appliances have been tested by the agent.
Material Information - The Ofcom website suggests there is a maximum download speed of 1800 Mbps is available at this postcode . Mobile phone coverage for voice calls have limited coverage from Three, Vodaphone and O2. The checker results are predictions and should not be regarded as guaranteed.
Photography Disclaimer - Some photographs have been digitally enhanced using AI-assisted editing for presentation purposes only. Enhancements may include sky enhancement and the removal of temporary items such as vehicles, bins, or other movable objects. Images are intended to provide a fair and accurate representation of the property.
What's included
Garden
Parking
TypeSemi-detached house
Bedrooms4
Bathrooms1
HeatingGas Central
MunicipalityMarket Weighton
Location
Map loading soon
Neighborhood data on demand
Nearby essentials will load when this section comes into view.
Listed on
Mortgage calculator
Estimated monthly payment
1.365 €/mo
Down payment10 % · 27.561 €
27.561 €248.053 € loan
Term
Total repayable409.415 €
Interest rate4.40 %
Representative estimate · Landomo is not a mortgage broker. · Rates updated April 2026