House for sale
Plymouth
4 bedrooms·1 bathroom
312.300 €
Listed Aug 25, 2026
About this listing
OVER 60s can secure this property with a HOME FOR LIFE from HOMEWISE
Through the Home for Life Plan from Homewise, those AGED 60 OR OVER can purchase a Lifetime Lease and a share of the property value to safeguard for the future. The cost to purchase the Lifetime Lease is always less than the full market value.
OVER 60s customers typically save between from 20% To 50%*.
Home for Life Plan guide price for OVERS 60s: The Lifetime Lease price for this property is £268,000 based on an average saving of 33%.
Market Value Price: £400,000
The price you pay will vary according to your age, personal circumstances and requirements and will be adjusted to include any percentage of the property you wish to safeguard. The plan allows customers to purchase a share of the property value (UP TO 50%) to safeguard for the future.
For an indication of what you could save, please use our CALCULATOR on the HOMEWISE website.
Please CALL for more information or a PERSONALISED QUOTE.
Please note: Homewise DO NOT own this property and it is not exclusively for sale for the over-60s.
It is being marketed by Homewise as an example of a property that is currently for sale which could be purchased using a Home For Life Lifetime Lease.
If you are not OVER 60 or would like to purchase the property at the full market value of £400,000, please contact the estate agent Webbers.
PROPERTY DESCRIPTION
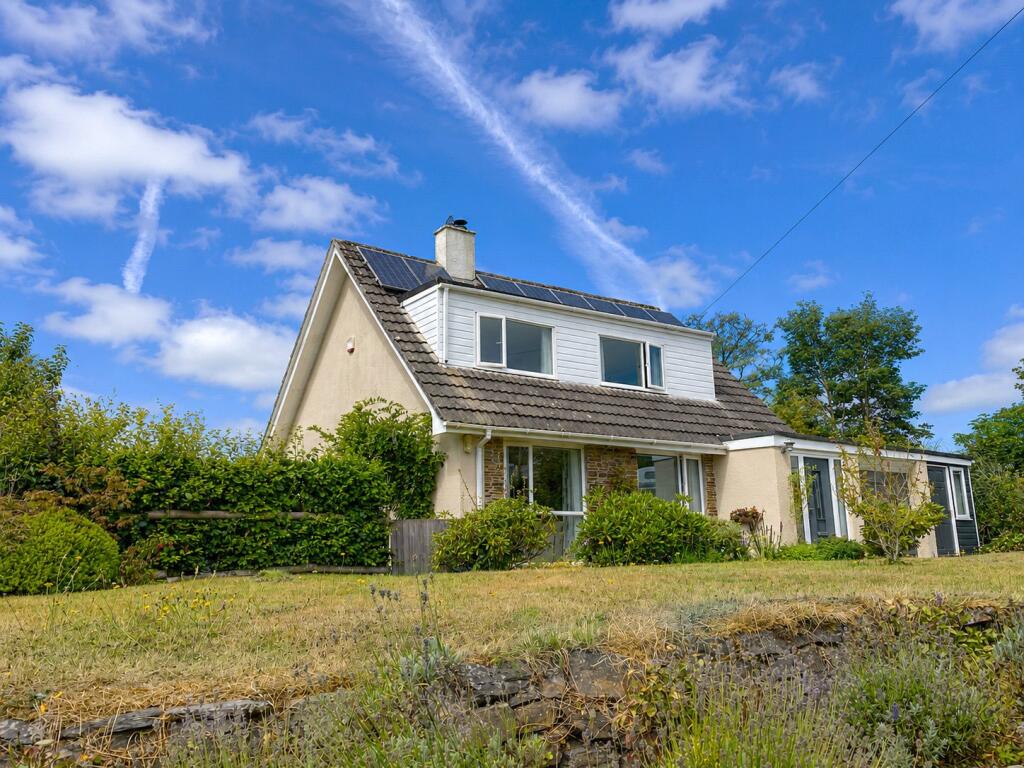
Lewannick Close is formed by just four similar detached properties constructed during, we are told, the 1970?s and are situated just a short walking distance from the facilities of the popular village centre of Lewannick. Number one enjoys a large garden which wraps around three sides of the property. It is mainly laid to lawn with plenty of attractive shrubs and hedges, along with a useful timber shed, greenhouse and vegetable patch. A decked patio area is positioned close to the house and provides a perfect vantage point to admire the garden and watch the sun going down to the West. There is an array of solar panels situated on the roof which help to keep the fuel bills down.
Inside, the home is heated by oil fired central heating and has double glazing installed to the windows and doors. It is traditionally laid out over two floors with the ground floor offering a welcoming entrance hall where there are doors off to most of the rooms and the integral garage. A spacious living room is light and airy due to two large windows overlooking the level front garden. This room enjoys the additional heat of a multi fuel burner set into the fireplace for use in the cooler months. An arch takes you through to a separate dining room which also has French style patio doors opening onto the rear garden and patio. The kitchen was renovated only last year and offers plenty of storage cupboards, as well as a Neff electric oven, hob and extractor, along with a dishwasher. The laundry/utility room accommodates the space and plumbing for a washing machine. The snug could also be used as a fourth bedroom.
Accessed from the single attached garage there is a further useful room, currently used as a music room and a store room which could be a small workshop and allows access to the front drive.
Upstairs, there are three bedrooms and a tiled family bathroom that enjoys both a shower and a bath.
An internal viewing is highly recommended.
A short distance away there are many village amenities to include a Parish Church, County Primary School, Public House/Restaurant and Village Hall. The ancient former market town of Launceston lies approximately six miles away and boasts a wider range of shopping, commercial, educational and recreational facilities and lies adjacent to the A30 trunk road giving access to Truro and West Cornwall in one direction and Exeter and beyond in the opposite direction.
The information provided about this property does not constitute or form part of an offer or contract, nor may be it be regarded as representations. All interested parties must verify accuracy and your solicitor must verify tenure/lease information, fixtures & fittings and, where the property has been extended/converted, planning/building regulation consents. All dimensions are approximate and quoted for guidance only as are floor plans which are not to scale and their accuracy cannot be confirmed. Reference to appliances and/or services does not imply that they are necessarily in working order or fit for the purpose. Suitable as a retirement home.
What's included
Garden
Parking
Key Stats
Key Stats
TypeDetached house
Bedrooms4
Bathrooms1
HeatingAsk Agent
Location
Map loading soon
Neighborhood data on demand
Nearby essentials will load when this section comes into view.
Listed on
Mortgage calculator
Estimated monthly payment
1.546 €/mo
Down payment10 % · 31.230 €
31.230 €281.070 € loan
Term
Total repayable463.910 €
Interest rate4.40 %
Representative estimate · Landomo is not a mortgage broker. · Rates updated April 2026