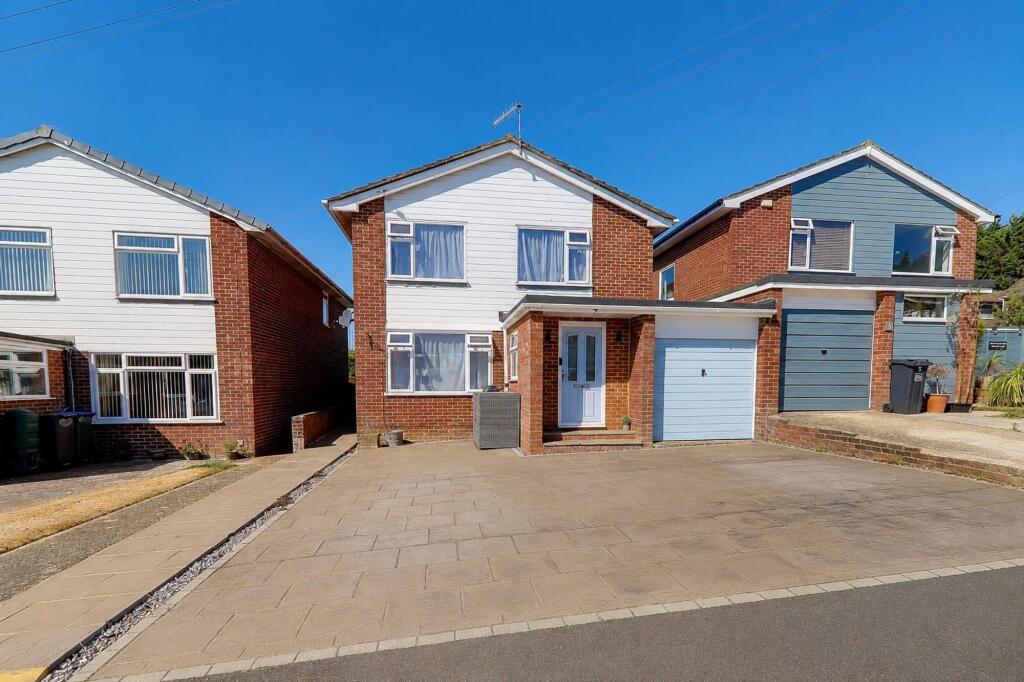
House for sale, 101 m²
Brighton
3 bedrooms·2 bathrooms
533.270 €
5.279 €/m²
Listed Aug 28, 2026
About this listing
Three bedroom link detached house. This property offers a spacious dual aspect lounge/dining room, modern fitted kitchen, downstairs cloakroom, converted garage providing a ground floor study and additional storage space, three bedrooms on the first floor with a modern bath shower room. Externally the property has a well maintained west aspect rear garden and off road parking.
EPC Rating: D
Entrance
Front door opening to:
Porch
Hard flooring. Obscure glazed window. Spotlights.
Hall
Door into internal hallway. Radiator. Access to under stairs cupboard. Stairs leading to first floor.
Home Gym / Garage
Converted garage currently used as an at home gym. Split space with a store room accessed via up & over garage door to the front of the property. Hard flooring. Spotlights. Door to rear lean to. Radiator.
Lean To
Providing additional storage space and power.
Downstairs Cloakroom/Wc
Close coupled wc. Wash hand basin with storage below and tiled splashback. Obscure double glazed window.
Lounge / Dining Room
3.61m x 7.52m
Hard flooring. Double glazed Eastly aspect window. Bi-fold patio doors from the dining space leading to the garden. Spotlights.
Kitchen
2.52m x 3.45m
Shaker style kitchen with a range of wall and base cabinets. Worktop incorporating 1.5 bowel sink and drainer. Integrated washing machine, slimline dishwasher. Double oven. Electric hob with extractor fan above. Space for freestanding fridge freezer.
First Floor Landing
Carpet. Double glazed window. Access to loft hatch. Airing cupboard housing combination boiler.
Bedroom One
3.66m x 3.86m
Double bedroom overlooking the rear garden. Carpet. Pendant light. Mirror fronted double wardrobe. Double glazed window. Radiator.
Bedroom Two
2.92m x 3.56m
Double bedroom. Carpet. Pendant light. Radiator. Double glazed window.
Bedroom Three
2.13m x 3.25m
Carpet. Pendant light. Radiator. Double glazed window.
Bath / Shower Room/Wc
Modern fitted bathroom. Bath with mixer tap. Walk in shower with niche. Rainfall and hand held shower head. Wash hand basin with mixer tap, storage drawers below. Close coupled Wc. Mirror fronted medicine cabinet. Heated towel rail. Spotlights. Extractor fan. Part tiled walls. Double glazed window.
Rear Garden
West Facing and well maintained rear garden. Paved patio area with the remainder laid to lawn. Planted borders. Shed.
Parking - Driveway
Proving off road parking for multiple cars.
Parking - Garage
Currently arranged as a home Gym
What's included
Garage
Parking
TypeDetached house
Living Area101 m²
Bedrooms3
Bathrooms2
Energy ClassD
HeatingGas Central
Location
Map loading soon
Neighborhood data on demand
Nearby essentials will load when this section comes into view.
Listed on
Mortgage calculator
Estimated monthly payment
2.641 €/mo
Down payment10 % · 53.327 €
53.327 €479.943 € loan
Term
Total repayable792.153 €
Interest rate4.40 %
Representative estimate · Landomo is not a mortgage broker. · Rates updated April 2026