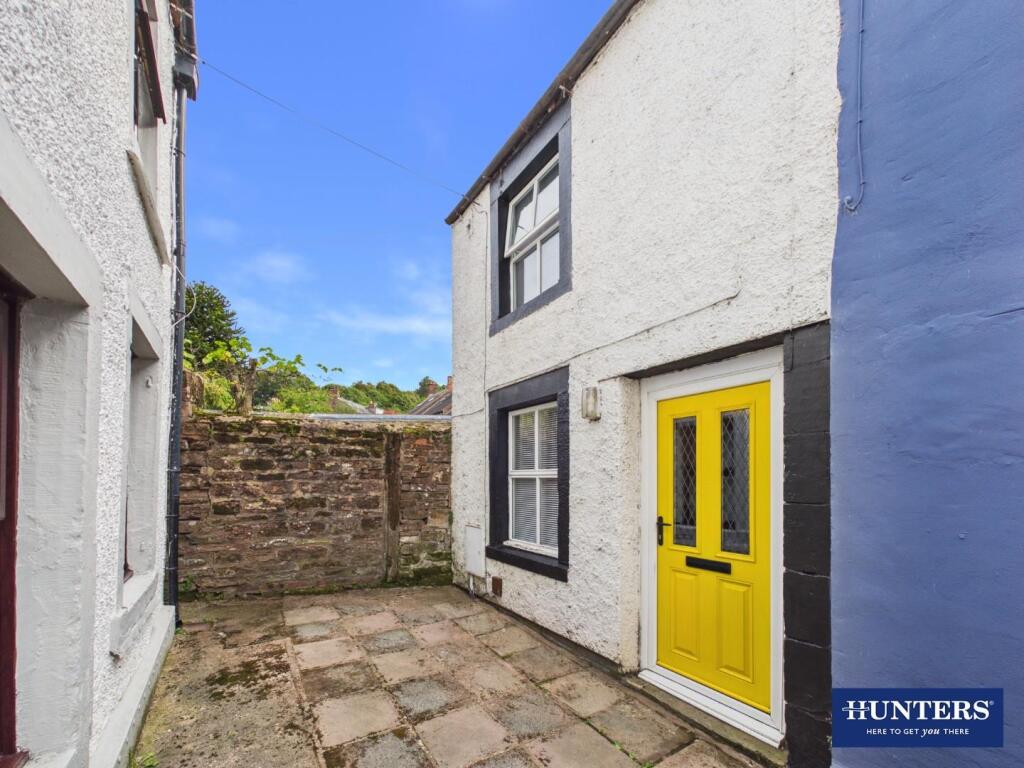
House for sale
Carlisle
2 bedrooms·1 bathroom
220.935 €
Listed Sep 15, 2026
About this listing
Offered to the market with no onward chain, this charming two-bedroom end-of-terrace home is ideally positioned just moments from Brampton town centre and offers well-presented, characterful accommodation arranged over three floors. Nicely maintained throughout, the property features a spacious open-plan dining kitchen, perfect for everyday living and entertaining, alongside a cosy living room with a decorative fireplace and patio doors opening towards the garden. A useful ground-floor office/store provides additional flexibility, while the first and second floors offer two generously sized double bedrooms and a well-appointed three-piece bathroom. Externally, the property benefits from a delightful private walled garden to the side, creating an attractive and secluded space for relaxing or outdoor dining. Conveniently located for Brampton’s shops, cafés, amenities and transport links, this appealing home would make an excellent choice for first-time buyers, professionals, couples or those seeking a characterful holiday home. Viewing is highly recommended to fully appreciate all this lovely property has to offer.
Utilities, Services & Ratings:
Gas Central Heating.
EPC - E and Council Tax Band - A.
Brampton is a charming and historic market town offering a wide range of amenities, including a doctor’s surgery, shops, a post office, public houses and both primary and secondary schools. The town is well placed for excellent transport links, with the A69 providing convenient access towards Carlisle and Newcastle, while junctions 43 and 44 of the M6 motorway are also within easy reach. For lovers of the great outdoors, Brampton Golf Club offers an impressive 18-hole course with stunning panoramic views, while Hadrian’s Wall, Talkin Tarn and the surrounding Cumbrian countryside provide endless opportunities for walking and exploring. The Lake District National Park is also readily accessible, making Brampton an excellent base for enjoying both everyday convenience and the beautiful landscapes of the wider region.
Ground Floor: -
Living Room - Entrance door from the front forecourt with double glazed patio doors to the side garden. Door opening to the staircase to the first floor, window, radiator and chimney breast with surround and brick inset. Opening to the hallway with access to the under-stairs cupboard and office/store.
Dining Kitchen - Fitted kitchen with base and wall units with worksurfaces above. Electric oven with hob and extractor unit above. One bowl sink with mixer tap, space and plumbing for both washing machine and dishwasher. Space for fridge freezer. Within the dining space there is a built in storage cupboard, radiator and decorative fireplace. Two windows.
Office/Store - Power and lighting internally. Wall mounted gas boiler.
First Floor: -
Landing - Stairs up from the ground floor with further staircase to the second floor. Internal doors to bedroom one and bathroom.
Bedroom One - Double bedroom with radiator and window to the front aspect.
Bathroom - Three piece suite comprising WC, wash hand basin and bath with shower over. Part tiled walls, window and radiator.
Second Floor: -
Bedroom Two - Double bedroom with two double glazed Velux windows, radiator and fitted wardrobes/storage.
External: - To the side of the property is an excellently sized walled garden, paved throughout with the addition of a decked seating area. Side access gate to Union Lane.
What3words: - For the location of this property, please visit the What3Words App and enter - ///enable.counts.removable
Aml Disclosure: - Agents are required by law to conduct Anti-Money Laundering checks on all those buying a property. Hunters charge £40 (including VAT) for an AML check per buyer. This is a non-refundable fee. The charges cover the cost of obtaining relevant data, any manual checks that are required, and ongoing monitoring. This fee is payable in advance prior to the issuing of a memorandum of sale on the property you are seeking to buy.
Agents Note: - The property and garden are held on separate titles. The property is of a leasehold title with the term of 999 years from 1 September 1990 with a peppercorn rent. The garden is of a freehold title. The Vendor has had the benefit of parking for one vehicle within Stephensons Lane however this does not form part of either title.
What's included
Terrace
Garden
Fireplace
TypeTerraced house
Bedrooms2
Bathrooms1
Energy ClassE
HeatingGas Central
Location
Map loading soon
Neighborhood data on demand
Nearby essentials will load when this section comes into view.
Listed on
Mortgage calculator
Estimated monthly payment
1.094 €/mo
Down payment10 % · 22.094 €
22.094 €198.841 € loan
Term
Total repayable328.190 €
Interest rate4.40 %
Representative estimate · Landomo is not a mortgage broker. · Rates updated April 2026