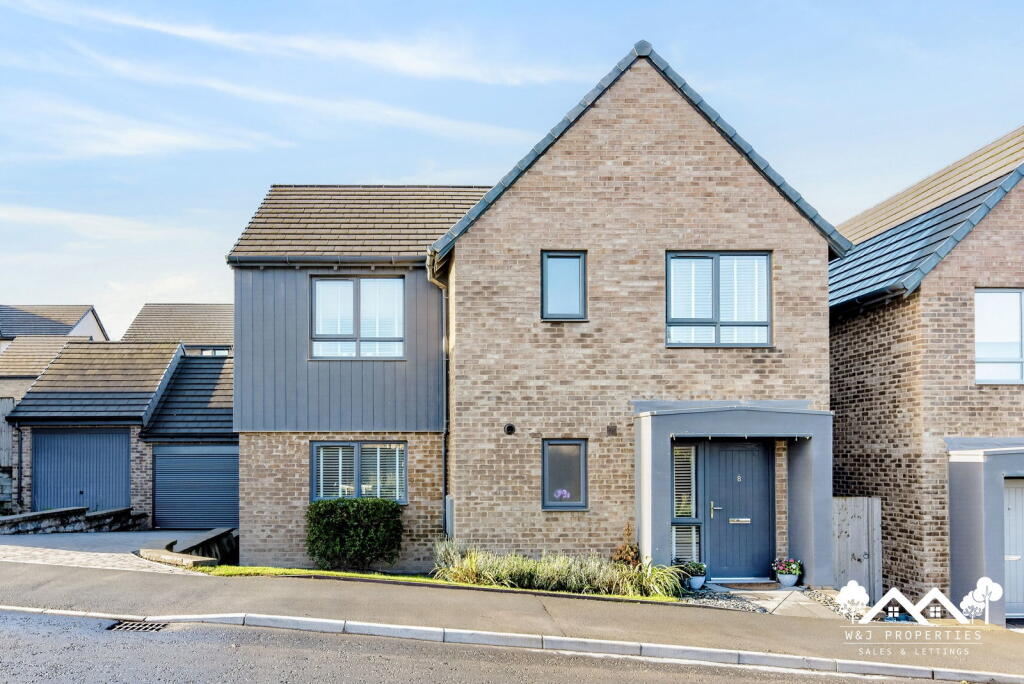
House for sale, 158 m²
Tockholes, Livesey
4 bedrooms·3 bathrooms
449.559 €
2.845 €/m²
Listed Oct 7, 2026
About this listing
Step into this exceptional detached family home, where a welcoming entrance hall with stylish panelling sets the tone for the contemporary interiors found throughout. The ground floor offers a thoughtful layout designed for both everyday living and entertaining, ensuring comfort and practicality for a modern family.
The expansive open plan kitchen living dining area serves as the vibrant heart of the home. The kitchen is a culinary delight, boasting sleek dark cabinetry, integrated appliances, and a central island perfect for casual dining or food preparation. This space flows seamlessly into a dining area and a relaxed lounge space, with French doors opening to the beautifully landscaped rear garden, creating an effortless indoor outdoor connection.
For moments requiring a quieter retreat, a separate living room offers a comfortable sanctuary. This inviting reception room also benefits from bifold doors that lead directly to the garden, enhancing the natural light and providing another avenue for enjoying the outdoor space. A practical utility room and a separate ground floor WC add to the convenience of this level, alongside the integral garage.
Ascending to the first floor, a spacious landing guides you to four well proportioned bedrooms. The master suite is a true highlight, offering a generous bedroom, a dedicated walk in wardrobe, and a stylish ensuite shower room, providing a private haven for relaxation. The remaining three bedrooms are versatile spaces, perfect for children, guests, or as a home office. These are complemented by a contemporary family bathroom, complete with both a bath and a separate shower cubicle.
Externally, the property features an attractive landscaped rear garden. This outdoor space combines paved patio areas for al fresco dining and relaxation, a well maintained lawn, and charming raised beds, all framed by a tasteful pergola area, ideal for outdoor entertaining. The integral garage provides secure parking and additional storage.
What's included
Terrace
Garage
Parking
TypeDetached house
Living Area158 m²
Bedrooms4
Bathrooms3
HeatingDouble Glazing, Gas Central
MunicipalityTockholes
Location
Map loading soon
Neighborhood data on demand
Nearby essentials will load when this section comes into view.
Listed on
Mortgage calculator
Estimated monthly payment
2.226 €/mo
Down payment10 % · 44.956 €
44.956 €404.603 € loan
Term
Total repayable667.803 €
Interest rate4.40 %
Representative estimate · Landomo is not a mortgage broker. · Rates updated April 2026