House for sale
Oxford
3 bedrooms·2 bathrooms
869.148 €
Listed Nov 4, 2026
About this listing
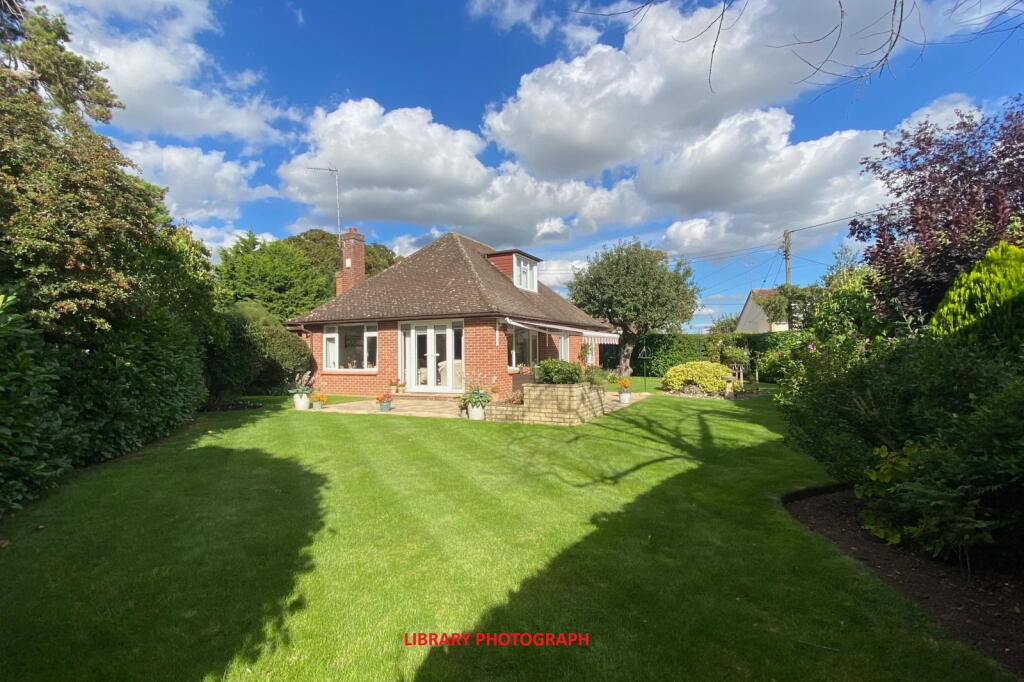
Situated in the highly regarded village of Dorchester on Thames, this detached 3-bedroom chalet bungalow occupies a generous plot of approximately one fifth of an acre.
The vendors have recently modernised the home throughout with new flooring, bathroom, kitchen updates and redecoration. The property enjoys spacious outdoor seating areas and versatile accommodation, with two bedrooms on the ground floor and the principal bedroom suite on the first floor. There is driveway parking for three cars leading to a 16’11 garage.
The village offers a range of local amenities, including traditional pubs, places to eat, a village shop and primary schooling, together with the magnificent Dorchester Abbey at its heart. Surrounded by beautiful countryside and within easy reach of the River Thames and River Thame, the village offers excellent opportunities for walking, cycling, and enjoying the outdoors. In the nearby market town of Wallingford there is a wider selection of shops and everyday facilities, while Oxford and Didcot offer further amenities and transport connections.
The entrance hall provides a large storage cupboard, open tread stairs rising to the first floor and a window to the side, allowing natural light into the space.
Positioned to the rear of the property, the living/dining room is a particularly appealing space, featuring two large windows and double doors opening directly onto the garden, creating a lovely connection between the indoor and outdoor living areas. A feature fireplace with wooden surround provides an attractive focal point.
The kitchen is fitted with a range of base and wall units, sink and drainer positioned beneath a window, an oven with hob and extractor hood over, a breakfast bar and space for additional appliances. A useful cupboard provides further storage. Opening through to a utility room, which offers another sink and drainer together with a pantry and a further cupboard housing the boiler.
There are two ground floor bedrooms and ground floor bathroom fitted with a new 3 piece suite comprising a bath with shower and shower screen, wash basin with semi-concealed vanity unit and storage beneath, WC, window providing natural light and ventilation. The bathroom has been fitted with modern and sleek finishes.
Stairs rise to the first floor, where the principal bedroom benefits from a walk-in wardrobe and an en-suite shower room fitted with a corner shower, wash basin and WC. A window provides natural light, while an additional storage cupboard offers useful space for belongings.
The front of the property is approached via a large gravel driveway providing ample off-road parking and leading to the garage. Paved pathways extend to the front entrance and along the side of the bungalow.
To the rear, the garden extends to approximately one fifth of an acre and offers a variety of thoughtfully arranged spaces to enjoy throughout the seasons. Immediately outside the living room's double doors is a generous seating area, ideal for outdoor dining and entertaining. The gardens feature mature trees, established shrubs and attractive planting, alongside raised planters, a rockery border and a charming arbour area. A pergola and trellis divider add interest and definition to the garden, creating distinct areas to relax and enjoy the peaceful surroundings.
What's included
Garage
Bedrooms3
Bathrooms2
HeatingAsk Agent
Location
Map loading soon
Neighborhood data on demand
Nearby essentials will load when this section comes into view.
Listed on
Mortgage calculator
Estimated monthly payment
4.304 €/mo
Down payment10 % · 86.915 €
86.915 €782.233 € loan
Term
Total repayable1.291.087 €
Interest rate4.40 %
Representative estimate · Landomo is not a mortgage broker. · Rates updated April 2026