House for sale
Northampton
4 bedrooms·2 bathrooms
413.233 €
Listed Sep 7, 2026
About this listing
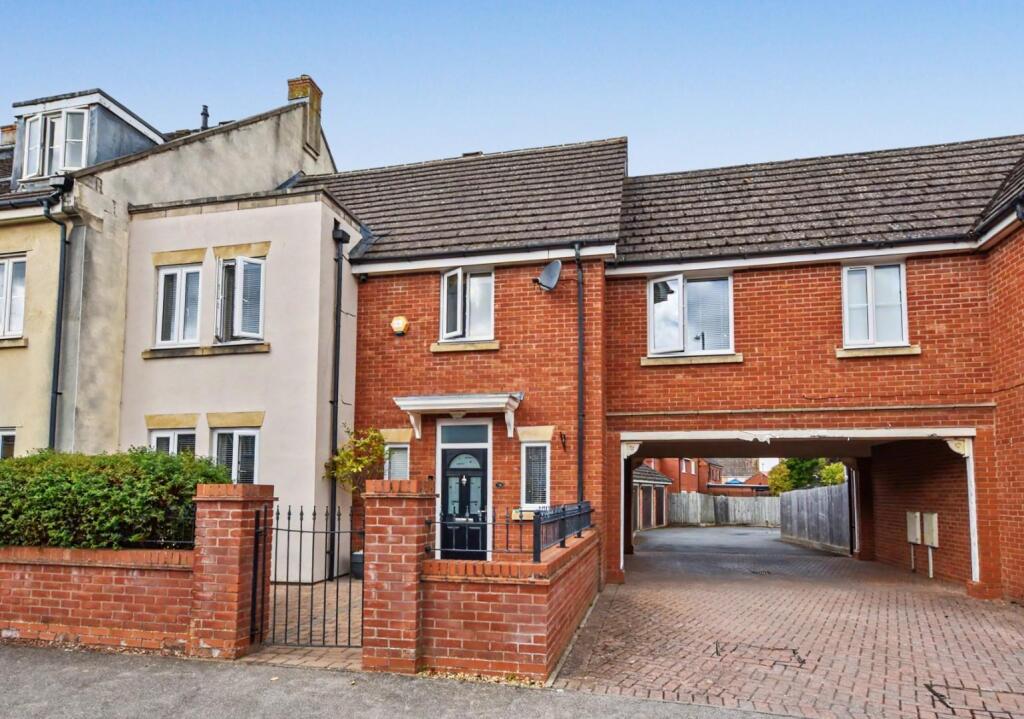
Modernised and updated, this superb four bedroom family home, in the St Crispin area is offered with no upper chain. The accommodation comprises: an entrance hall, large light and diary lounge with a modern media wall, a refitted kitchen diner with built-in appliances and bi-fold doors to the rear garden and a cloakroom W.C. on the ground floor. To the first floor the generously sized main bedroom has built-in double wardrobes and a door to a refitted en-suite shower room, the equally large second bedroom also benefits from built-in wardrobes with two further bedrooms and a refitted family bathroom completing the upstairs space. Externally there is an enclosed front garden and a landscaped rear garden with a large patio and pergola overlooking a manicured lawn. Parking is to the rear with an allocated space and a garage. Benefits include recent replacement of the uPVC double glazing and heating boiler in the last three to four years.
Ground Floor -
Entrance Hall - Enter via composite door, stairs rising to first floor landing, double glazed windows to front elevation, radiator, panelling to half height, laminate flooring, doors to ground floor rooms.
Sitting Room - 4.55m x 4.80m (14'11 x 15'9) - Two double glazed windows to front elevation, radiator, media wall with television point, electric fire point, door to kitchen/diner.
Kitchen/Diner - 7.11m x 3.18m narrowing 2.82m (23'4 x 10'5 narrowi - Refitted with a range of modern wall and base level units, timber work surface over, inset composite sink and drainer unit with mixer tap over, integrated appliances to include: induction hob, double electric oven, extractor hood, fridge/freezer, dishwasher, plumbing for washing machine, inset spotlighting, kick board LED lighting, pantry cupboard, radiator, television point, space for table and chairs, double glazed window to rear elevation, bi-fold doors to rear garden, vinyl flooring.
First Floor -
First Floor Landing - Loft access hatch, door to airing cupboard, door to first floor rooms.
Bedroom One - 4.80m x 3.71m (15'9 x 12'2) - Double glazed windows to front elevation, built in double wardrobes, radiator, inset spotlighting, door to en suite.
En Suite - Refitted with a modern suite comprising double tiled shower cubicle, vanity unit housing washbasin and concealed cistern WC, double glazed window to front elevation, tiling to splashbacks areas, shaver socket.
Bedroom Two - 4.85m x 2.54m (15'11 x 8'4) - Double glazed window to front elevation, built in wardrobes, radiator, loft access hatch.
Bedroom Three - 3.33m x 2.49m (10'11 x 8'2) - Double glazed window to rear elevation, radiator.
Bedroom Four - 2.64m x 2.31m (8'8 x 7'7) - Double glazed window to rear elevation, radiator.
Bathroom - Refitted with a modern suite comprising panel bath with shower and screen over, wash basin, low level WC, double glazed window to rear elevation.
Externally -
Front Garden - Enclosed by a ornamental brick wall with cast iron railing, laid to block paving, various shrubs.
Rear Garden - Large ceramic paved patio with a pergola over, laid mainly to lawn, enclosed raised flower beds, panel fencing, external lighting, various shrubs, gated side access.
Parking - Allocated off road parking within resident car park to the rear, garage.
Garage - Set in a block to the rear of the property, up and over door, storage in eaves.
Agents Notes - Council Tax Band: D
Anti-Money Laundering Checks: In accordance with current Anti-Money Laundering Regulations, we are required to carry out identity and verification checks on all purchasers. A charge of £15.00 including VAT per purchaser is payable to cover the cost of these checks.
What's included
Garden
Garage
TypeTerraced house
Bedrooms4
Bathrooms2
Energy ClassC
HeatingGas Central
Location
Map loading soon
Neighborhood data on demand
Nearby essentials will load when this section comes into view.
Listed on
Mortgage calculator
Estimated monthly payment
2.046 €/mo
Down payment10 % · 41.323 €
41.323 €371.910 € loan
Term
Total repayable613.843 €
Interest rate4.40 %
Representative estimate · Landomo is not a mortgage broker. · Rates updated April 2026