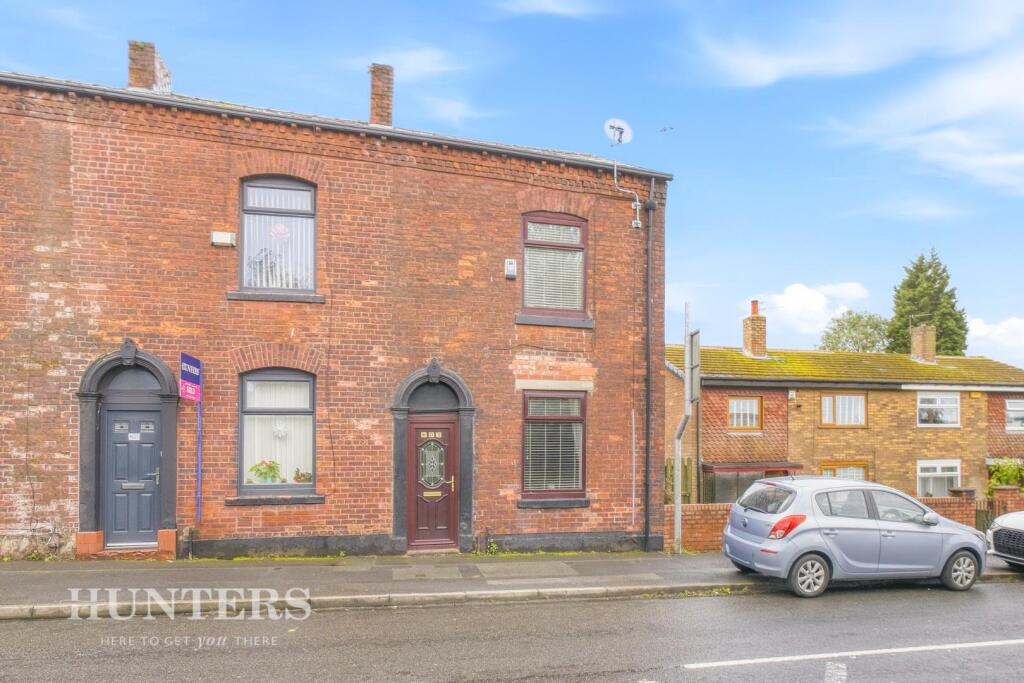
House for sale
Oldham
2 bedrooms·1 bathroom
176.964 €
Listed Sep 23, 2026
About this listing
Located on Hollins Road in Oldham, this charming end terrace house presents an excellent opportunity for both first-time buyers and investors. With two bedrooms and a comfortable reception room, the property is designed for modern living while maintaining a warm and inviting atmosphere.
The house has been well maintained and is presented to a high standard, ensuring that you can move in with ease. The gas central heating system promises warmth and comfort throughout the colder months, while the UPVC double glazing enhances energy efficiency and noise reduction, making it a peaceful retreat from the hustle and bustle of daily life.
Situated in a convenient location, this property offers easy access to local amenities, schools, and transport links, making it an ideal choice for those seeking a vibrant community. Whether you are looking to invest in your future or find your first home, this delightful property on Hollins Road is sure to meet your needs. Don't miss the chance to make it your own.
Lounge - 14'2" x 13'9" - This welcoming lounge provides a bright and airy space, featuring a large window that lets in natural light. The room is spacious with a generous carpeted floor, ideal for comfortable seating arrangements. A traditional fireplace creates a cosy focal point, complemented by neutral walls which offer a calm and inviting atmosphere.
Kitchen/Diner - 10'11" x 10'4" - The kitchen/diner combines practicality with a pleasant ambience, featuring light wood cabinetry and a tiled splashback that contrasts subtly against a feature wall with a stone effect. The space is well lit by a large window and a door that opens to the rear garden, making it easy to bring in fresh air. Integrated appliances include a freestanding oven and washing machine, and the room offers ample space for dining, creating a comfortable area for everyday family meals.
Landing - The landing upstairs links the bedrooms and shower room, with neutral decor and carpeted flooring enhancing its clean and functional look. A staircase leads down to the ground floor, with access to all first-floor rooms.
Bedroom 1 - 14'2" x 13'9" - This spacious main bedroom enjoys plenty of natural light from a large window. Its neutral tones and carpeted floor provide a warm, comfortable feel. The room offers ample space for furniture, including a double bed and storage units, making it a relaxing retreat.
Bedroom 2 - 10'4" x 6'7" - A cosy second bedroom offering a bright and compact sleeping or working area. It features a window that lets in natural light, and space for a single bed and desk, making it versatile for guests, children, or a home office.
Shower Room - 7'7" x 5'4" - The shower room is well-appointed with modern tiling and fittings. It includes a shower enclosure with a patterned vertical tile feature, a white vanity unit with basin, and a WC. An opaque window provides natural light and ventilation while maintaining privacy.
Rear Garden - The rear garden is a low-maintenance space, fully enclosed with brick walls and featuring artificial grass. There is a small shed for storage and a patio seating area, offering a private outdoor space to relax or entertain. Access is gained via a gate leading to the rear of the property.
What's included
Terrace
Garden
TypeTerraced house
Bedrooms2
Bathrooms1
HeatingGas Central
Location
Map loading soon
Neighborhood data on demand
Nearby essentials will load when this section comes into view.
Listed on
Mortgage calculator
Estimated monthly payment
876 €/mo
Down payment10 % · 17.696 €
17.696 €159.268 € loan
Term
Total repayable262.874 €
Interest rate4.40 %
Representative estimate · Landomo is not a mortgage broker. · Rates updated April 2026