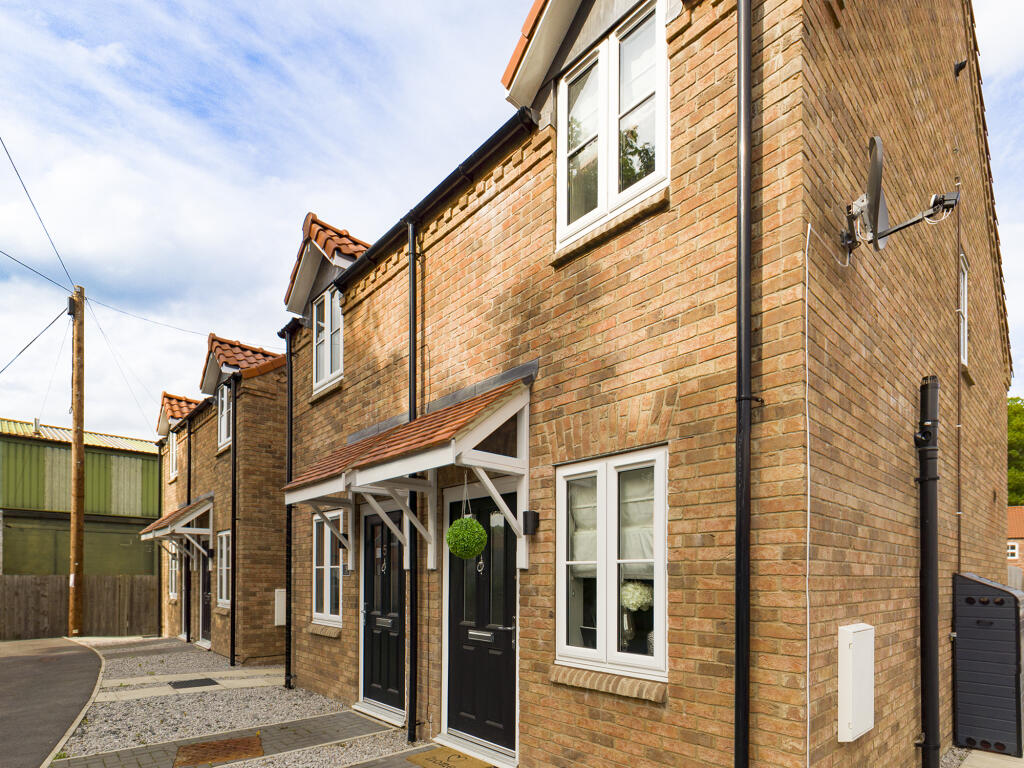
House for sale, 40 m²
Middleton on the Wolds, Middleton
2 bedrooms·1 bathroom
147.267 €
3.682 €/m²
Listed Sep 16, 2026
About this listing
We are excited to market this modern two-bedroom semi-detached home, tucked away within the popular East Yorkshire village of Middleton on the Wolds.
Compact, smartly arranged and refreshingly affordable, 7 Chapel Lane presents an excellent opportunity for first-time buyers, those looking to downsize to something more manageable, or investors seeking a modern property with strong rental potential.
The accommodation has been cleverly planned across two floors. A comfortable living room sits to the front of the property, while the separate kitchen is positioned to the rear and provides a good range of fitted units together with space for everyday dining. A particularly useful ground-floor WC completes the downstairs accommodation.
Upstairs are two bedrooms, with the principal bedroom comfortably accommodating a double bed, while the second provides a useful single bedroom that could equally work as a home office or dressing room. A separate shower room completes the first floor.
Outside, the property benefits from its own enclosed, low-maintenance garden, providing useful private outdoor space without the upkeep associated with a larger plot. There is also allocated off road parking.
A Great First Step — or a Ready-Made Investment
At an asking price of OIRO £125,000, we think the appeal here is particularly broad.
For a first-time buyer, it offers the chance to own a modern two-bedroom home at a price point increasingly difficult to find. For someone looking to simplify or downsize, the manageable proportions and low-maintenance nature make a great deal of sense.
And for investors, the numbers are equally interesting. The property is currently let and we believe a future rental figure in excess of £650 per calendar month should be achievable, subject to market conditions and the usual referencing.
At £650 pcm, that represents a gross potential yield of approximately 6.24% based on the £125,000 asking price.
For an investor purchasing the property, HUGHES & CO would also be happy to source a new tenant free of charge, should this be required.
The Location
Middleton on the Wolds is a well-positioned village that works particularly well for those needing access across East Yorkshire.
Sitting between the larger centres of Driffield, Beverley and Market Weighton, the village provides an excellent base for commuting in several directions, while Howden provides convenient access to the M62 motorway network for journeys further afield.
It is this combination of village living and connectivity that makes Middleton on the Wolds such a practical location for homeowners and tenants alike.
Accommodation
Living Room – 3.60m x 2.74m (11'9" x 8'11")
Positioned to the front of the property, providing the home's principal living space with a window allowing natural light into the room. Stairs rise from here to the first-floor accommodation.
Kitchen – 2.94m x 2.75m (9'7" x 9'0")
A well-planned kitchen fitted with a range of wall and base units, work surfaces and cooking facilities, with space for additional appliances. A window overlooks the rear and an external door provides direct access to the garden.
Ground Floor WC – 1.11m x 1.13m (3'7" x 3'8")
A very useful addition to a home of this size, fitted with WC and wash hand basin.
First Floor Landing
Providing access to both bedrooms and the shower room.
Bedroom One – 2.95m x 2.76m (9'8" x 9'0")
The larger of the two bedrooms and a comfortable double room.
Bedroom Two – 2.75m x 1.87m (9'0" x 6'1")
A compact second bedroom, ideal as a single bedroom, nursery, dressing room or home office.
Shower Room – 1.83m x 1.70m (5'11" x 5'7")
Fitted with a shower enclosure, WC and wash hand basin.
Outside
To the rear is an enclosed garden designed with ease of maintenance in mind, providing private outdoor space and pedestrian access.
PLEASE NOTE: The internal photographs used within this advertisement were taken previously and show the property with former occupiers' furnishings. They are provided to illustrate the accommodation and layout; the property's current presentation and contents may differ.
EPC
B
Tenure
Tenure is to be confirmed by the vendors solicitors however it is understood to be Freehold.
Council Tax
Tax band B and is payable to the East Riding of Yorkshire Council.
Floorplan
This Floor Plan including furniture, fixture measurements and dimensions are approximate and for illustrative purposes only. Hughes & Co gives no guarantee, warranty, or representation as to the accuracy and layout. All enquiries must be directed to the agent, vendor or party representing this floor plan.
Money Laundering Regulations
Prior to a sale being agreed, prospective purchasers will be required to provide identification documentation in order to comply with Money Laundering Regulations. Please note, a charge of £50 per person is payable to cover the cost of undertaking these identification and anti-money laundering (AML) checks. Your co-operation with this process is appreciated and will assist with the smooth progression of the sale.
Disclaimer
These particulars are produced in good faith, are set out as a general guide only and do not constitute, nor constitute any part of an offer or a contract. None of the statements contained in these particulars as to this property are to be relied on as statements or representations of fact. Any intending purchaser should satisfy him/herself by inspection of the property or otherwise as to the correctness of each of the statements prior to making an offer. No person in the employment of Hughes & Co has any authority to make or give any representation or warranty whatsoever in relation to this property.
TypeSemi-detached house
Living Area40 m²
Bedrooms2
Bathrooms1
Energy ClassB
HeatingDouble Glazing, Gas Central
MunicipalityMiddleton on the Wolds
Location
Map loading soon
Neighborhood data on demand
Nearby essentials will load when this section comes into view.
Listed on
Mortgage calculator
Estimated monthly payment
729 €/mo
Down payment10 % · 14.727 €
14.727 €132.540 € loan
Term
Total repayable218.759 €
Interest rate4.40 %
Representative estimate · Landomo is not a mortgage broker. · Rates updated April 2026