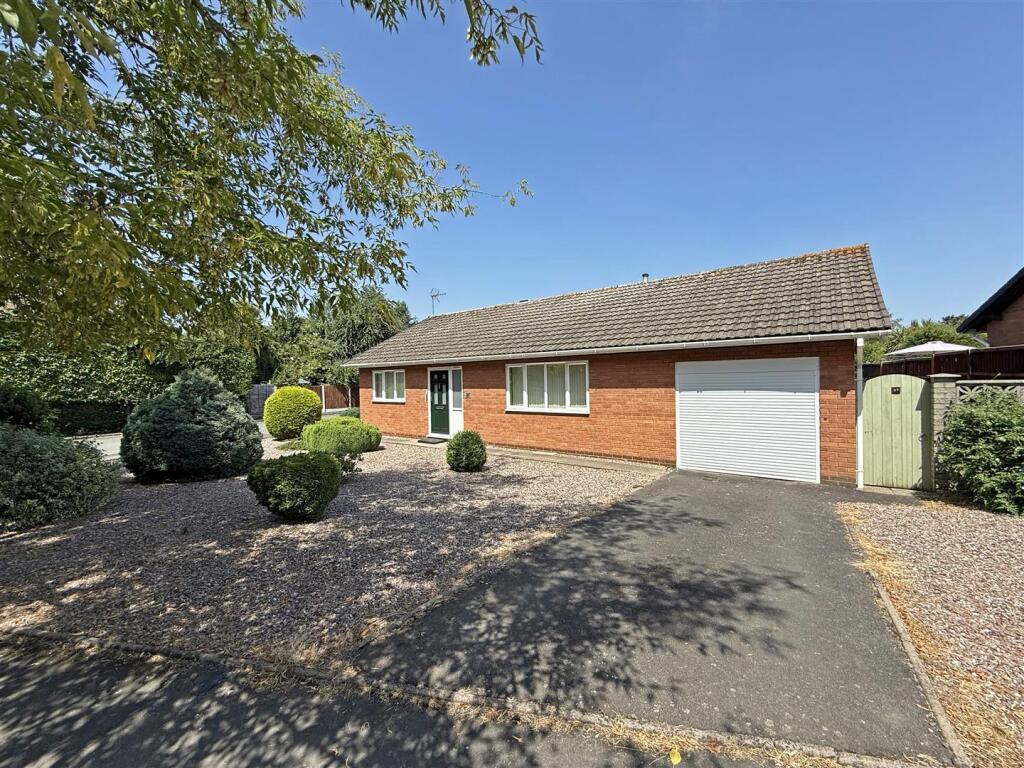
House for sale, 117 m²
Shrewsbury
2 bedrooms·1 bathroom
329.877 €
2.819 €/m²
Listed Sep 30, 2026
About this listing
This well-proportioned detached bungalow has previously been improved and extended to create versatile and practical accommodation, conveniently situated within a quiet and popular residential area, while benefitting from a private rear garden, driveway parking, integral garage and lovely outlook.
All mains services are connected
Key Features -
* Good-sized entrance hall with useful store cupboard
* Large living room with feature fireplace and window to front
* Separate dining room, which could also be used as an additional reception room or bedroom if required
* Light and spacious kitchen/breakfast room, complete with a range of fitted units, and a part-glazed door to the conservatory
* Two generous bedrooms, an extended family shower room, and en-suite washroom to bedroom one
* uPVC double glazed windows and gas fired central heating
* Private rear garden, laid to lawn with a paved terrace, planted borders, vegetable patch, and gated access to side
* Driveway to front providing parking and access to the integral garage which has an electric door
* A great location with a pleasant outlook and setting, just a short distance from Bicton Heath's excellent amenities, the Royal Shrewsbury hospital, road links via the bypass, and less than two miles from the town centre on a regular bus route
* Sold vacant with no upward chain
Hall -
Living Room - about 3.4 x 5.2 (about 11'1" x 17'0") -
Kitchen/Breakfast Room - about 3.5 x 5 (about 11'5" x 16'4") -
Conservatory - about 2.5 x 5 (about 8'2" x 16'4") -
Dining Room - about 3.5 x 2.8 (about 11'5" x 9'2") -
Bedroom One - about 6 x 3.1 (about 19'8" x 10'2") -
Washroom -
Bedroom Two - about 3.5 x 3.1 (about 11'5" x 10'2") -
Garage - about 3.4 x 2.7 (about 11'1" x 8'10") -
What's included
Garden
Garage
Parking
TypeDetached house
Living Area117 m²
Bedrooms2
Bathrooms1
HeatingGas Central
Location
Map loading soon
Neighborhood data on demand
Nearby essentials will load when this section comes into view.
Listed on
Mortgage calculator
Estimated monthly payment
1.633 €/mo
Down payment10 % · 32.988 €
32.988 €296.889 € loan
Term
Total repayable490.020 €
Interest rate4.40 %
Representative estimate · Landomo is not a mortgage broker. · Rates updated April 2026