House for sale
Chelmsford
4 bedrooms·2 bathrooms
788.736 €
Listed Sep 9, 2026
About this listing
**** GUIDE PRICE: £675,000 - £700,000 ****
Within walking distance of Moulsham Street and Chelmsford City Centre, this beautifully presented four-bedroom semi-detached family home offers impressive, light-filled accommodation arranged over three floors, complemented by new double glazing throughout.
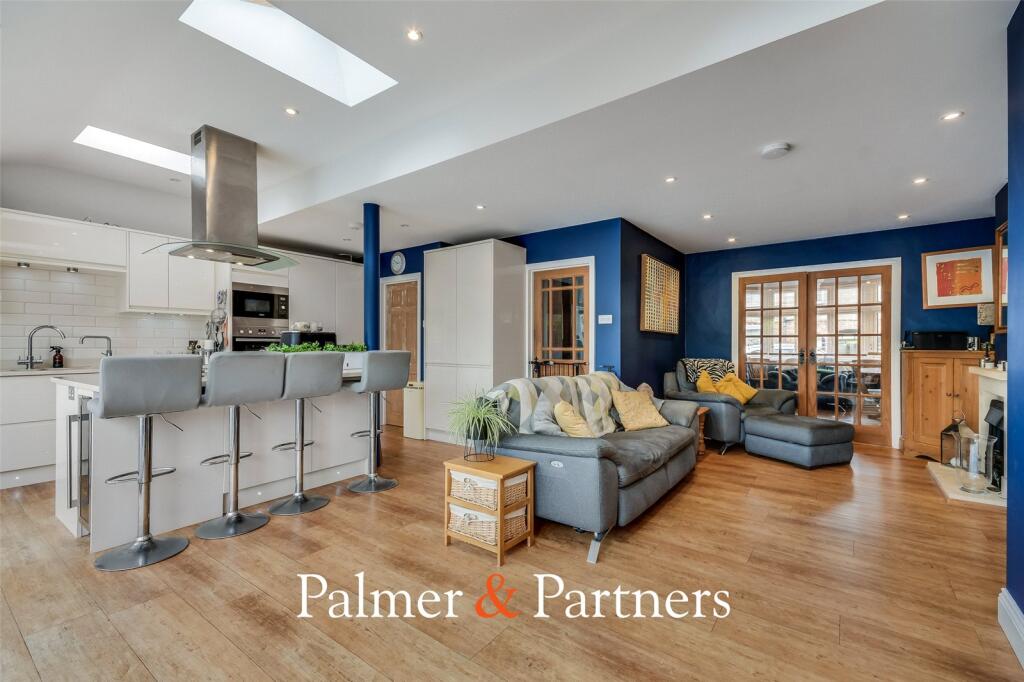
The entrance hall provides understairs storage and access to a downstairs cloakroom. A versatile bay-fronted reception room, currently used as a dining room, features French doors opening into the extended kitchen, lounge and dining area.
This superb open-plan space is enhanced by three Velux windows, bi-folding doors to the garden and an attractive limestone electric fireplace. The contemporary kitchen includes ample fitted units, a central island, composite stone worktops and integrated appliances, including an oven, grill, microwave, induction hob and full length fridge and freezer. A separate utility room provides further storage and space for a washing machine, while a lean-to garage offers additional storage.
The first floor comprises three well-proportioned bedrooms, two with built-in storage, and a family bathroom. The second floor is dedicated to the generous principal bedroom, which benefits from fitted storage and an en-suite shower room.
Externally, the beautifully landscaped private rear garden features a generous decked seating area and an outbuilding currently used as a gym, complete with power and lighting. A driveway to the front provides off-road parking.
The property is ideally positioned close to an excellent selection of shops, restaurants and leisure facilities, as well as highly regarded state and private schools. Chelmsford’s mainline railway station is also within easy reach, providing direct services to London Liverpool Street, Colchester and Ipswich.
Palmer & Partners would strongly recommend an early internal viewing to avoid disappointment.
Entrance Hall
Donwstairs Cloakroom
Kitchen / Living Area
6.75 x 7.15
Dining Room
3.48 x 3.53
Utility Room
2.50 x 1.55
First Floor Landing
Bedroom 2
3.83 x 3.17
Bedroom 3
3.48 x 3.39
Bedroom 4
2.89 x 1.96
Bathroom
Second Floor Landing
Bedroom 1
4.03 x 2.89
Gym / Office
3.70 x 4.78
What's included
Garden
Parking
Key Stats
Key Stats
TypeSemi-detached house
Bedrooms4
Bathrooms2
HeatingAsk Agent
Location
Map loading soon
Neighborhood data on demand
Nearby essentials will load when this section comes into view.
Listed on
Mortgage calculator
Estimated monthly payment
3.905 €/mo
Down payment10 % · 78.874 €
78.874 €709.862 € loan
Term
Total repayable1.171.638 €
Interest rate4.40 %
Representative estimate · Landomo is not a mortgage broker. · Rates updated April 2026