1-bed apartment for sale, 42 m²
Salisbury
1 bedroom·1 bathroom
104.920 €
2.498 €/m²
Listed Sep 11, 2026
About this listing
Potentially the ideal first purchase or an excellent investment opportunity, this top floor flat has a balcony to the rear overlooking open green space and a location close to numerous local amenities along with the transport network. Ready for decorative updating, the accommodation comprises a communal entrance, an entrance hallway with built-in storage options, a kitchen, a good-sized living room with access to the balcony, a double bedroom and a bathroom.
Andover offers a range of shopping, educational and recreational facilities, including a college of further education, a cinema, theatre and leisure centre. The mainline railway station runs a direct route to London's Waterloo in just over an hour, whilst the nearby A303 offers good road access to both London and the West Country. Icknield House is located on the southern edge of the River Way development, just off Churchill Way, which is part of Andover's ring road. The development has proximity to numerous local amenities, including schools catering for all age groups, various retail outlets and supermarkets with the benefit of open countryside and surrounding villages never very far away. Anton Lakes Nature Reserve and Finkley Down Farm Park are just a short distance away with Andover's town facilities along with the mainline railway station also nearby.
EPC Rating: D
Property Frontage
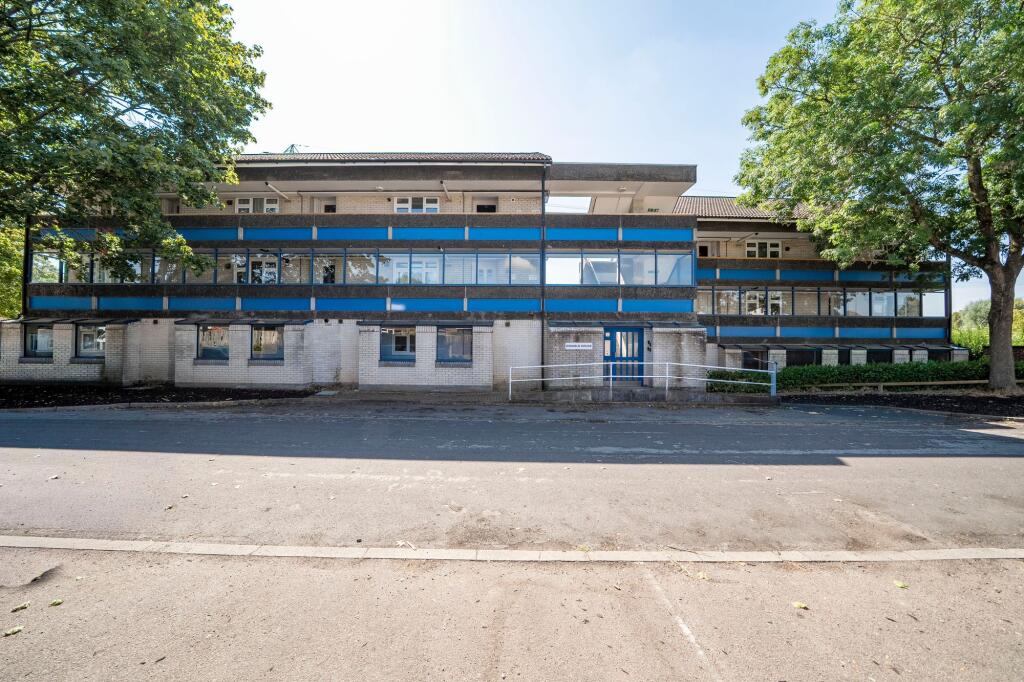
Communal parking options are available to the front and to one side of the property frontage. Communal entrance with stairs to all floors and communal bin store.
Hallway
Buzzer entry intercom. Door to a built-in storage cupboard and door to a walk-in utility cupboard space. Wall mounted cupboard housing the consumer unit. Radiator.
Kitchen
Galley style kitchen with a window to the front. A range of eye and base level cupboards and drawers with worksurfaces over and tiled splashbacks. Inset stainless steel sink and drainer. Space and plumbing for a washing machine and space for a fridge freezer. Full height, built-in cupboard housing a wall-mounted gas combi boiler. Open plan serving hatch through to the living room.
Living Room & Balcony
Good-sized living room with full width glazing to the front incorporating a part glazed external door accessing a balcony. Radiator.
Double Bedroom
Double Bedroom with a window to the rear. Radiator.
Bathroom
Window to one side. Fully tiled walls. Panelled bath with a mixer shower attachment over. Low-level WC, pedestal hand wash basin and a radiator.
Communal Garden
Open green space to the rear of the block with communal parking options to the front and to one side.
Disclaimer
These particulars are intended only as a guide and do not constitute any part of an offer or contract. All descriptions, dimensions, references to condition, necessary permissions for use and occupation, and other details are given in good faith but without responsibility. Any intending purchaser should satisfy themselves by inspection or otherwise as to the correctness of each statement. Austin Hawk has not tested any services, appliances or equipment and cannot guarantee they are in working order. Measurements are approximate and should not be relied upon for carpets, furnishings or other purposes.
What's included
Balcony
Parking
Cellar
Key Stats
Key Stats
Area42 m²
Bedrooms1
Bathrooms1
SubtypeStandard flat
Energy ClassD
HeatingGas Central
Location
Map loading soon
Neighborhood data on demand
Nearby essentials will load when this section comes into view.
Listed on
Mortgage calculator
Estimated monthly payment
520 €/mo
Down payment10 % · 10.492 €
10.492 €94.428 € loan
Term
Total repayable155.855 €
Interest rate4.40 %
Representative estimate · Landomo is not a mortgage broker. · Rates updated April 2026