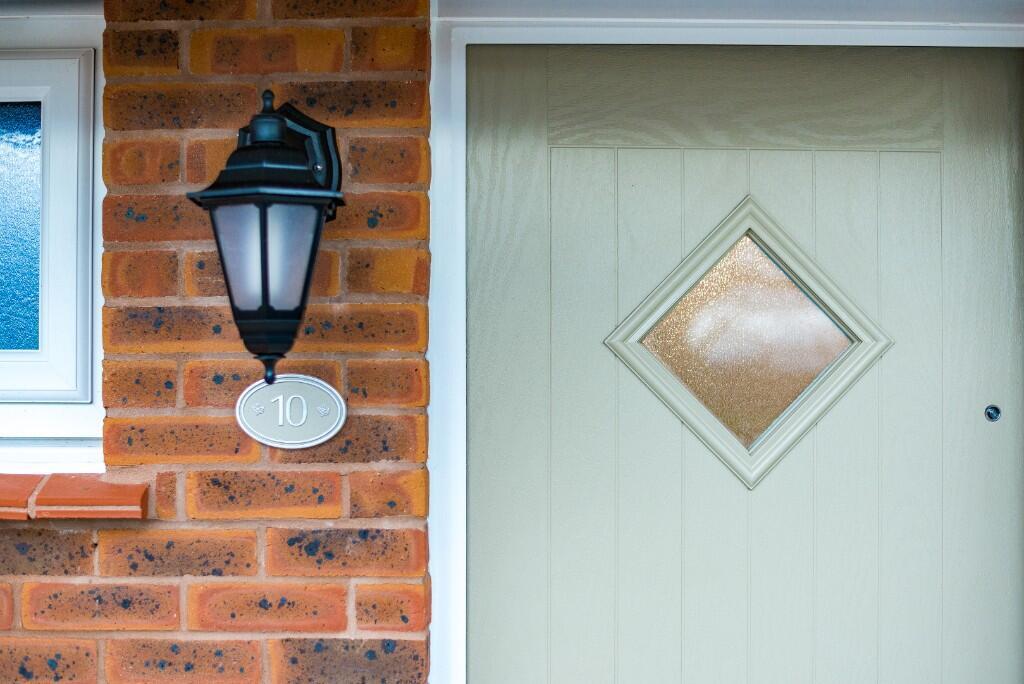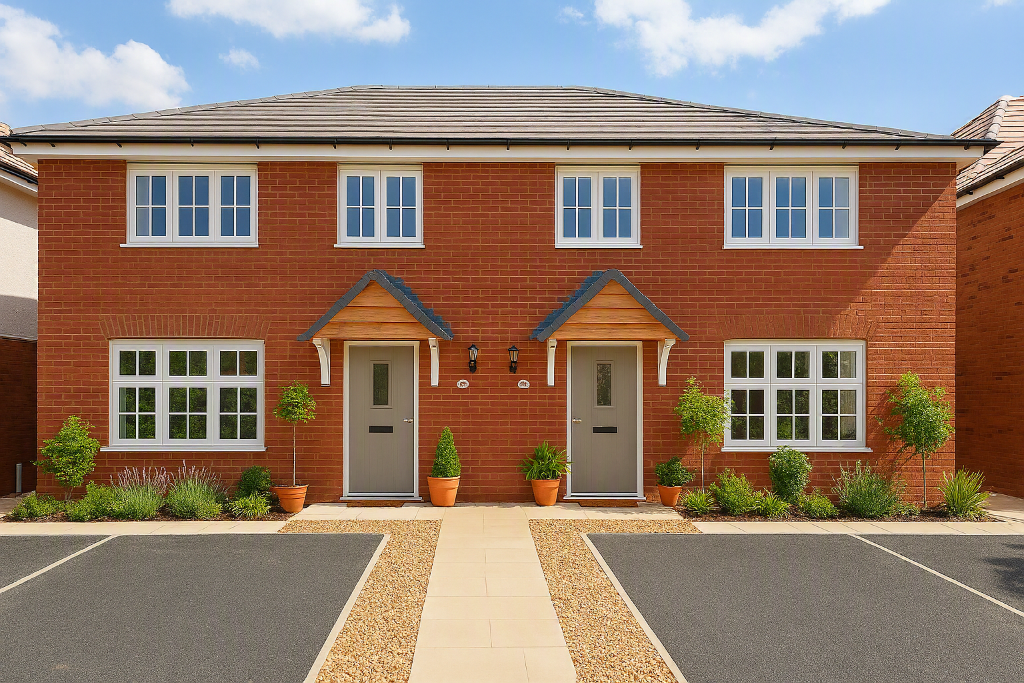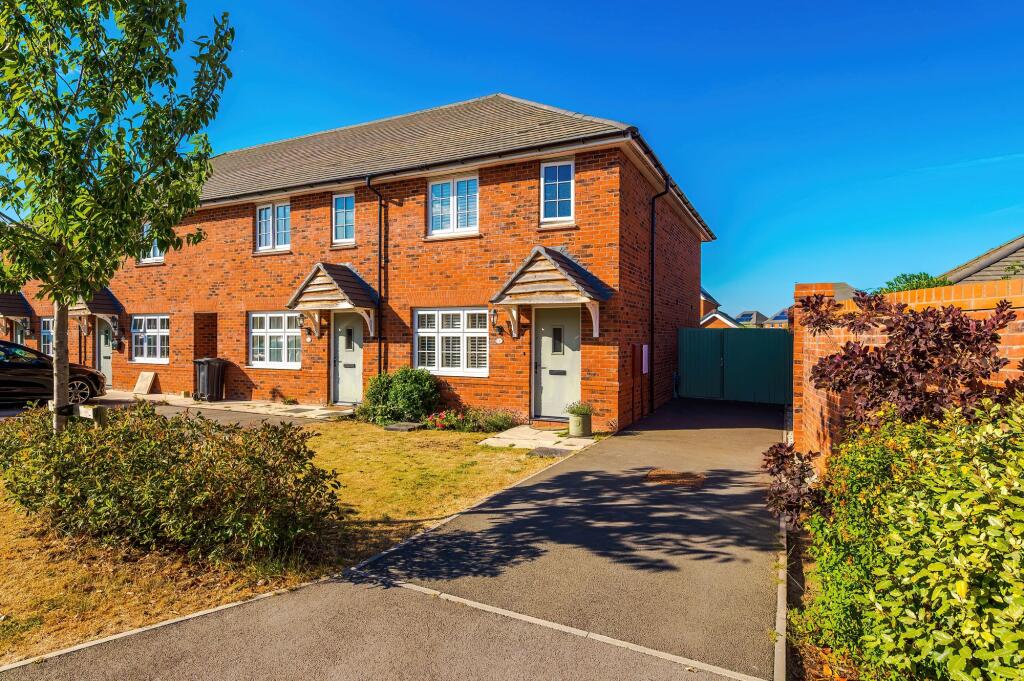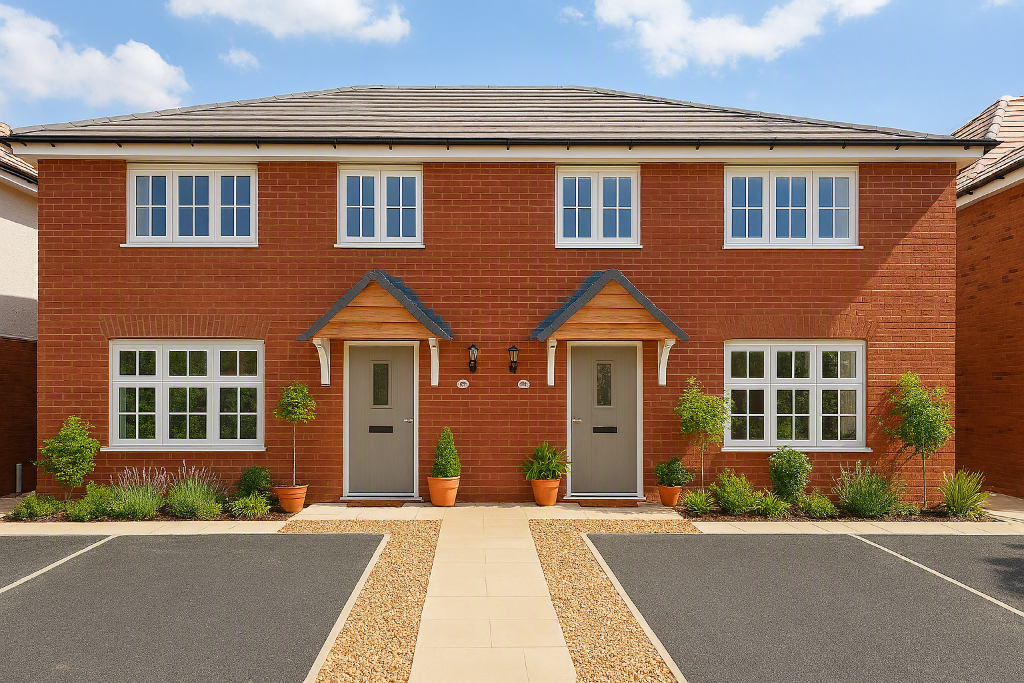
One Vision Housing is delighted to present the Dart, a charming three-bedroom terraced home perfectly suited for growing families or those seeking a beautiful, easy-to-manage new build.
Designed for everyday living, a welcoming entrance hall leads into a spacious living room at the front of the property. An inner hallway provides access to a convenient downstairs cloakroom and a useful storeroom, flowing seamlessly into a bright, open-plan kitchen and dining area at the rear. This light-filled space offers the perfect setting for family meals or entertaining, with direct access to your enclosed private garden.
Upstairs, the home continues to impress with two generously sized double bedrooms, a versatile third single bedroom that could easily serve as a home office, and a sophisticated family bathroom. Lounge: 4.41m x 3.56m
Kitchen/Diner: 4.58m x 3.30m
Bedroom 1: 4.28m x 2.47m
Bedroom 2: 4.66m x 2.40m
Bedroom 3: 3.30m x 2.10m
Bathroom: 2.02m x 1.71m Please be advised that the priced advertised is reflective of a 35% share - a monthly rental amount of approx £461.77 would be payable to One Vision Housing on the unowned 65% share.
Other monthly costs will include buildings insurance and estate charge - please speak to one of our specialist Sales Advisors to confirm.
Other shares are available from 10% to 75%.
An application process will be required for eligibility and affordability.Show more
What's included
Parking
Key Stats
TypeTerraced house
Living Area83 m²
Bedrooms3
Bathrooms1
HeatingDouble Glazing, Central, Air Source Heat Pump