Land for sale
BN21 4WR, Eastbourne
167.348 €
Listed Jul 12, 2026
About this listing
***GUIDE PRICE £140,000 - £150,000***
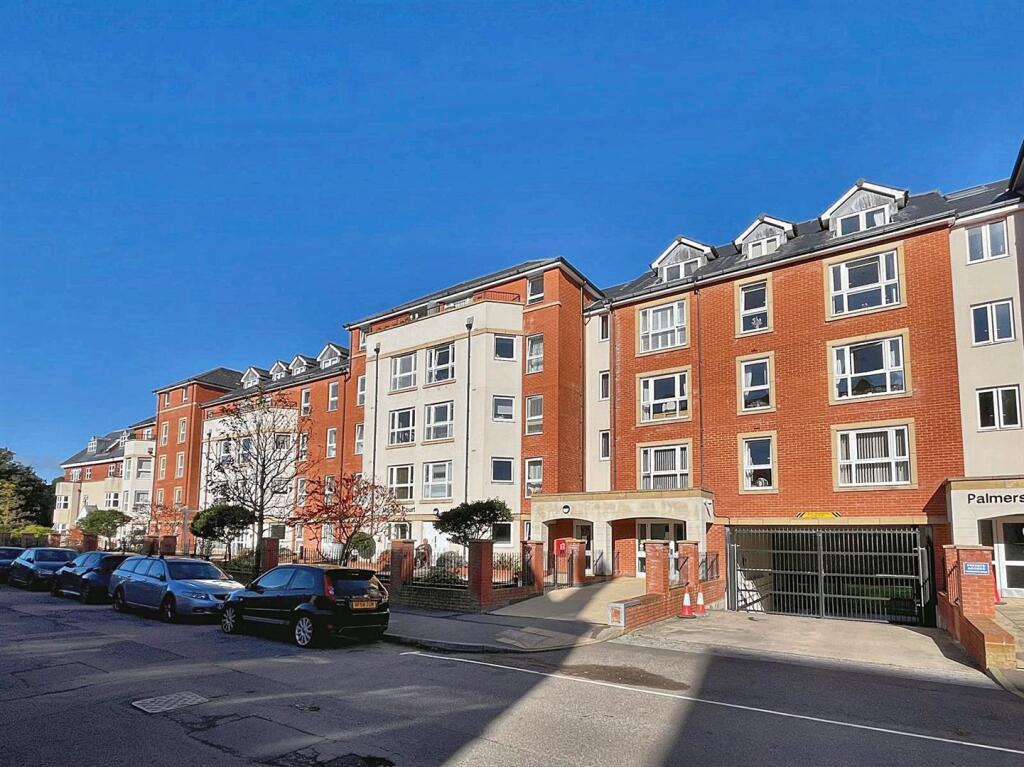
Welcome to this beautifully presented one bedroom retirement apartment, situated in a prestigious, high-end development tailored for the over 60’s built by McCarthy Stone. Perfectly positioned, offering easy access to both the beach and town centre, ensuring the best of coastal living and urban convenience. The flat is to the rear of the development with a Juliette balcony over looking the tranquil Jevington Gardens. Further communal benefits include; residents lounge, laundry room, mobility scooter storage and charging area and residents parking is also available subject to the availability of a permit. CHAIN FREE.
Entrance - Communal entrance with security entry phone system. Under floor heating. Stairs and lift to third floor private entrance door to -
Hallway - Large airing cupboard. Underfloor heating.
Lounge/Dining Room - 6.91m x 3.25m (22'8 x 10'8 ) - Underfloor heating. Double glazed window and doors to Juliette balcony to rear aspect.
Fitted Kitchen - 2.59m x 1.98m (8'6 x 6'6 ) - Range of fitted wall and base units with under unit lighting. Worktop with inset single drainer sink unit and mixer tap. Inset electric hob and extractor cooker hood above. Electric oven. Plumbing and space for dishwasher. Integral under counter fridge and freezer. Underfloor heating. Double glazed window to rear aspect.
Bedroom - 4.04m x 2.77m (13'3 x 9'1 ) - Fitted mirrored wardrobes. Underfloor heating. Double glazed window to rear aspect.
Shower Room/Wc - Suite comprising walk-in shower cubicle with hand rail and wall mounted shower. Wash hand basin set in vanity unit with cupboard under. Low level WC. Extractor fan. Towel rail. Tiled floor and walls. Underfloor heating.
Other Details - Martello Court is set in well maintained communal gardens. There is a residents lounge with kitchen area, store room for mobility scooter, guest suite, courtyard, laundry room and use of Jevington Gardens communal lawn.
Epc = B -
Council Tax Band = B -
Location
Map loading soon
Neighborhood data on demand
Nearby essentials will load when this section comes into view.
Listed on
Mortgage calculator
Estimated monthly payment
829 €/mo
Down payment10 % · 16.735 €
16.735 €150.613 € loan
Term
Total repayable248.589 €
Interest rate4.40 %
Representative estimate · Landomo is not a mortgage broker. · Rates updated April 2026