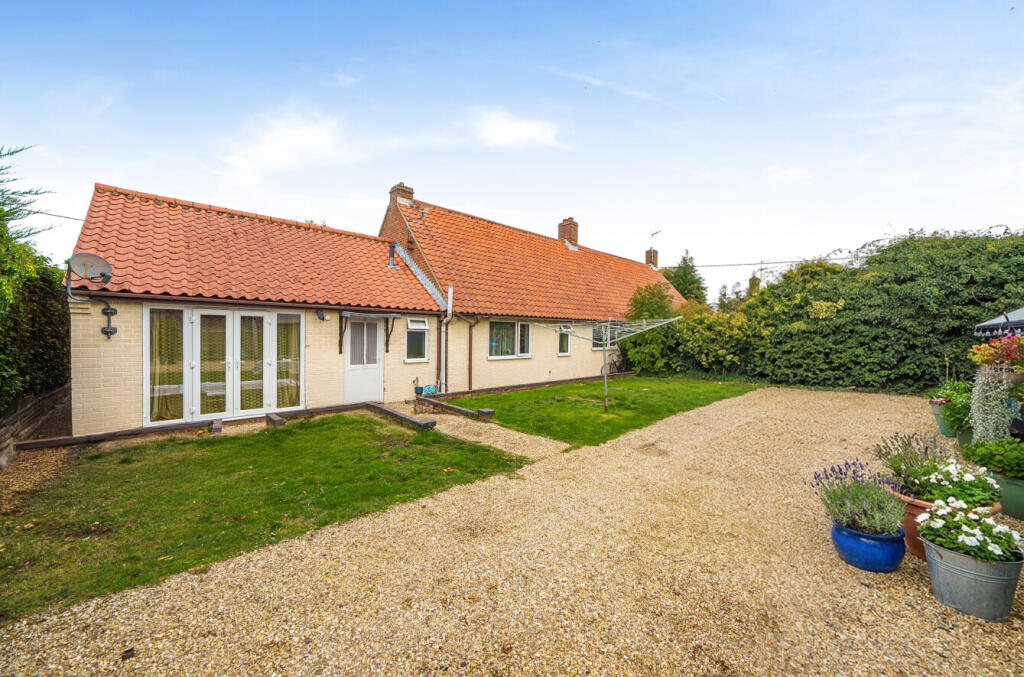
House for sale, 91 m²
Broadland, Horstead
3 bedrooms·2 bathrooms
376.713 €
4.140 €/m²
Listed Oct 30, 2026
About this listing
Charming Three-Bedroom Semi-Detached Bungalow for Sale in Horstead.
Leaders are delighted to bring to the market this well-presented three-bedroom semi-detached bungalow, occupying a substantial corner plot in the popular village of Horstead and offered with the added benefit of no onward chain. The property benefits from generous and private front and rear gardens, ample off-road parking for multiple vehicles, gas central heating and double glazing throughout.
Situated on Rectory Road, close to the neighbouring village of Coltishall and the picturesque River Bure, the property enjoys a wonderful countryside setting. Horstead offers a lovely village atmosphere, with a range of local amenities, beautiful countryside and riverside walks nearby. The location is ideal for those looking to enjoy a more rural lifestyle while still benefiting from convenient access into Norwich. With its versatile accommodation and generous outside space, this property would make an excellent purchase for those looking to downsize or enjoy a quieter village setting.
Accessed via a gated entrance from Glebe Way, the property opens into a practical entrance hall, providing a useful space for coats and shoes, alongside additional storage. From here, there is access to all three bedrooms, comprising two generous double bedrooms positioned to the rear of the property, both enjoying views over the rear garden, alongside a further single bedroom overlooking the front garden. The accommodation is complemented by a modern three-piece family bathroom.
The hallway also leads through to the dining room, a light and welcoming space enjoying views over the front garden. This flows nicely into the stylish fitted kitchen, which wraps around the room and offers an excellent range of cupboard storage, generous worktop space and provision for integrated appliances. Continuing through the property, the spacious living room provides a comfortable setting for relaxing and entertaining. Benefitting from natural light from two aspects, the room enjoys a particularly pleasant feel, with French doors opening directly onto the paved patio area in the rear garden. Completing the internal accommodation is a useful separate WC, conveniently positioned between the kitchen and living room.
Externally, the property continues to impress with its generous and private gardens. To the front, a substantial mature hedge provides an excellent degree of privacy from the road, with the garden predominantly laid to lawn and complemented by a paved pathway leading to the property. The rear garden is also enclosed by mature hedging, creating a private outdoor space to enjoy. There is gated vehicle access leading to a generous gravel driveway, providing off-road parking for multiple vehicles. Beyond this, the garden offers a lawned area and, ideal for summer days.
For more information or to book a viewing, please call.
What's included
Garden
Parking
TypeBungalow
Living Area91 m²
Bedrooms3
Bathrooms2
HeatingAsk Agent
MunicipalityBroadland
Location
Map loading soon
Neighborhood data on demand
Nearby essentials will load when this section comes into view.
Listed on
Mortgage calculator
Estimated monthly payment
1.865 €/mo
Down payment10 % · 37.671 €
37.671 €339.042 € loan
Term
Total repayable559.594 €
Interest rate4.40 %
Representative estimate · Landomo is not a mortgage broker. · Rates updated April 2026