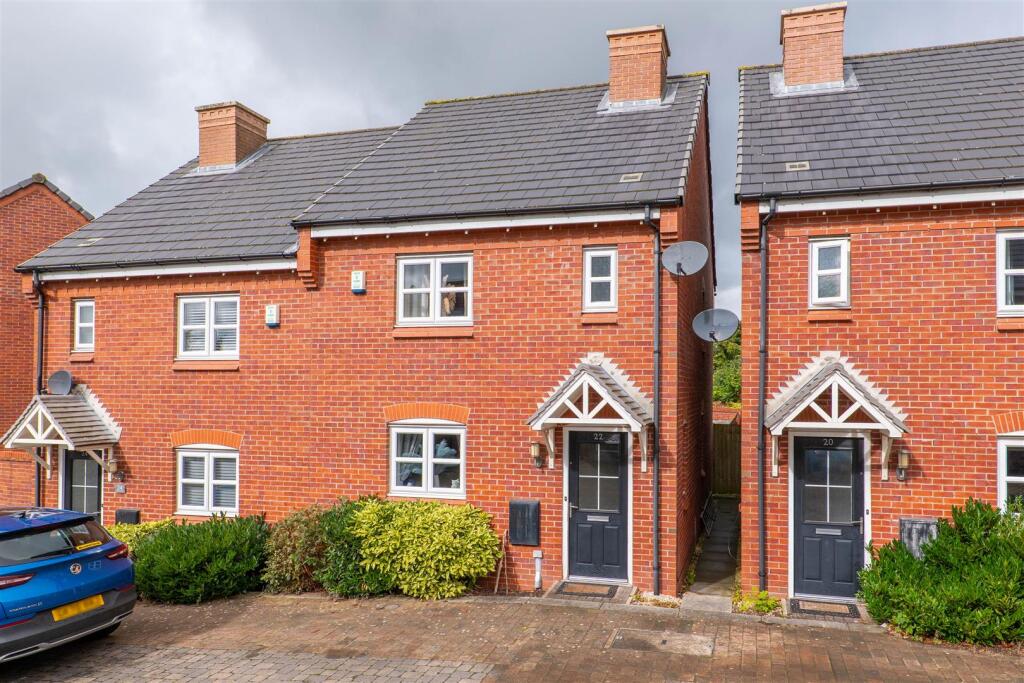
House for sale, 68 m²
Chorley, Birkacre Park, Eaves Green
3 bedrooms·1 bathroom
263.805 €
3.879 €/m²
Listed Sep 21, 2026
About this listing
Ben Rose Estate Agents are pleased to present to market this well-presented three-bedroom semi-detached family home, ideally positioned within a sought-after residential development in Chorley. Offering well-proportioned accommodation across two floors, the property provides a practical layout with a spacious front lounge, modern kitchen/diner, downstairs WC and three bedrooms, making it an excellent choice for families looking for a comfortable home with useful outdoor space and parking. The development is also ideally placed for enjoying a number of lovely walks and green spaces nearby, whilst Chorley town centre is within easy reach for a comprehensive range of shops, supermarkets, cafés, restaurants, schools and leisure facilities. Excellent transport links are also close by, with local bus services providing connections throughout the surrounding area and convenient access to the M61 and M6, making Preston, Leyland, Bolton and Manchester readily accessible for commuters.
Entering through the vestibule, there is immediate access to the staircase and the spacious front lounge, providing a welcoming reception room with plenty of space for comfortable family seating and everyday relaxation. Continuing through the property, the modern kitchen/diner is positioned towards the rear and offers a practical and sociable space for family life. The kitchen is fitted with integrated appliances including an oven and fridge/freezer, whilst there is ample room for a dining table and chairs. Rear access from this area lead directly into the garden, allowing the living space to flow naturally outside. A convenient downstairs WC completes the ground floor.
To the first floor are three well-proportioned bedrooms, providing flexibility for a growing family, home office or guest accommodation. The master bedroom benefits from plenty of fitted wardrobe space, offering excellent built-in storage while leaving the room feeling uncluttered. The remaining bedrooms provide further useful accommodation and are served by a modern three-piece family bathroom, complete with an over-the-bath shower.
Externally, the property benefits from parking directly to the front for one car, with further private parking to the rear for an additional vehicle, providing a particularly useful arrangement for a family home. The spacious rear garden has been designed with low-maintenance family living in mind, featuring attractive seating areas alongside an astro-turfed lawn, creating an ideal setting for children to play, entertaining guests or simply enjoying the outdoors. There is also direct access from the garden to the rear parking spaces. Overall, this is a well-positioned three-bedroom family home offering a modern, practical layout, generous outdoor space and excellent parking provisions, all within a popular Chorley development close to local amenities, transport links and countryside walks.
What's included
Garden
Parking
TypeSemi-detached house
Living Area68 m²
Bedrooms3
Bathrooms1
Energy ClassC
HeatingAsk Agent
MunicipalityChorley
Location
Map loading soon
Neighborhood data on demand
Nearby essentials will load when this section comes into view.
Listed on
Mortgage calculator
Estimated monthly payment
1.306 €/mo
Down payment10 % · 26.381 €
26.381 €237.424 € loan
Term
Total repayable391.872 €
Interest rate4.40 %
Representative estimate · Landomo is not a mortgage broker. · Rates updated April 2026