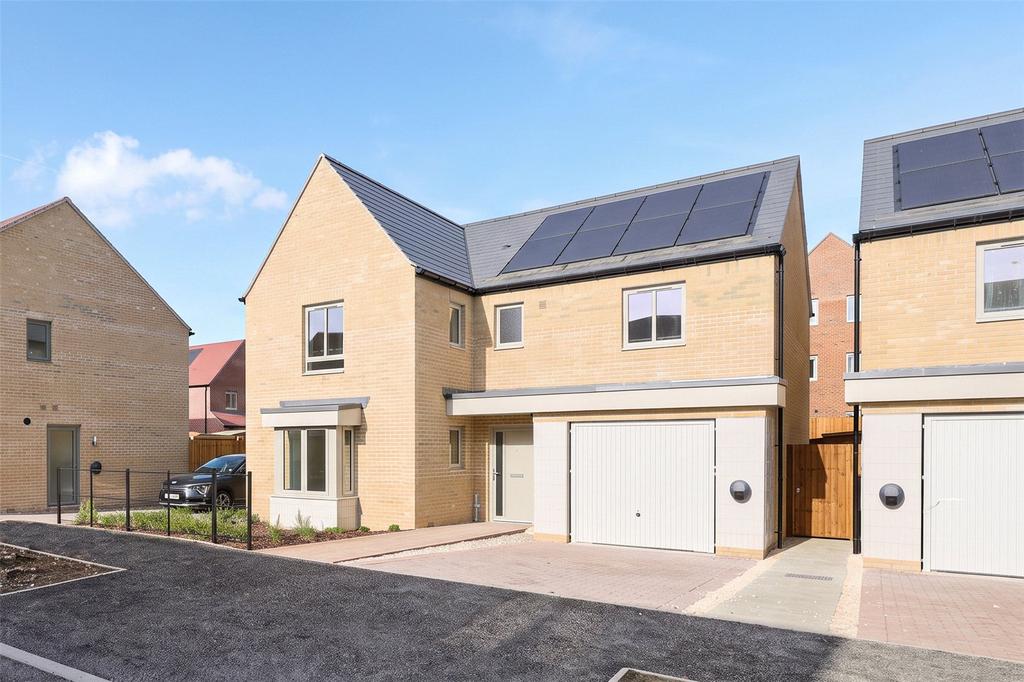
House for sale, 138 m²
Cambridge, Eddington
4 bedrooms·2 bathrooms
897.177 €
Listed Oct 13, 2026
About this listing
5% Deposit Paid worth £37,500* OR Part Exchange your home† Discover this well-appointed four-bedroom detached home, thoughtfully designed to offer balanced, modern living in a highly efficient and carefully considered setting. Presented with the calm, confident tone typical of a Bidwells Cambridge listing, the property brings together excellent proportions, quality finishes and sustainable features—ideal for those seeking contemporary family accommodation with strong environmental credentials. At the heart of the house is a generous open-plan kitchen and dining room, the space defined by a walk-in glazed bay with French doors opening directly onto the garden. This creates a wonderfully bright and versatile area, perfectly suited to everyday living and relaxed entertaining. A separate utility room provides practical convenience, while to the front, a bay-fronted sitting room offers a more private and tranquil space. The first floor provides four comfortable double bedrooms, each with good natural light. The main bedroom includes a well-fitted en suite shower room, while the family bathroom, featuring both a bath and separate shower, serves the remaining bedrooms. Externally, the property is complemented by an integral garage, a two-car driveway, and a brick-built garage store. Sustainability sits at the forefront of the design, with features including solar photovoltaic panels, argon-filled double glazing, high-performance insulation, an EV charging point, flue-gas heat recovery, waste-water heat recovery, and enhanced ventilation systems—all contributing to notably low running costs and a highly comfortable internal environment. A rare opportunity to secure a modern, energy-conscious home combining space, practicality and refined design ROOM MEASUREMENTS Kitchen / Family / Dining 8677mm x 4807mm 28'5" x 15'9" Lounge 4999mm x 3658mm 16'5" x 12'0" Study (Downstairs) 2762mm x 2295mm 9'1" x 7'6" Utility 1687mm x 1724mm 5'6" x 5'8" WC 1614mm x 986mm 5'3" x 3'3" Bathroom 2124mm x 1700mm 7'0" x 5'7" Bedroom 1 3910mm x 3791mm 12'10" x 12'5" Bedroom 2 3720mm x 3885mm 12'2" x 12'9" Bedroom 3 3329mm x 3263mm 10'11" x 10'8" Bedroom 4 3353mm x 3112mm 11'0" x 10'3" Ensuite 1 2162mm x 1799mm 7'1" x 5'11" AGENTS NOTES The photos are of Plot 137 Exeter *Subject to terms and conditions.
What's included
Garden
Garage
Parking
TypeDetached house
Living Area138 m²
Bedrooms4
Bathrooms2
HeatingAsk Agent
Location
Map loading soon
Neighborhood data on demand
Nearby essentials will load when this section comes into view.
Mortgage calculator
Estimated monthly payment
4.442 €/mo
Down payment10 % · 89.718 €
89.718 €807.459 € loan
Term
Total repayable1.332.723 €
Interest rate4.40 %
Representative estimate · Landomo is not a mortgage broker. · Rates updated April 2026