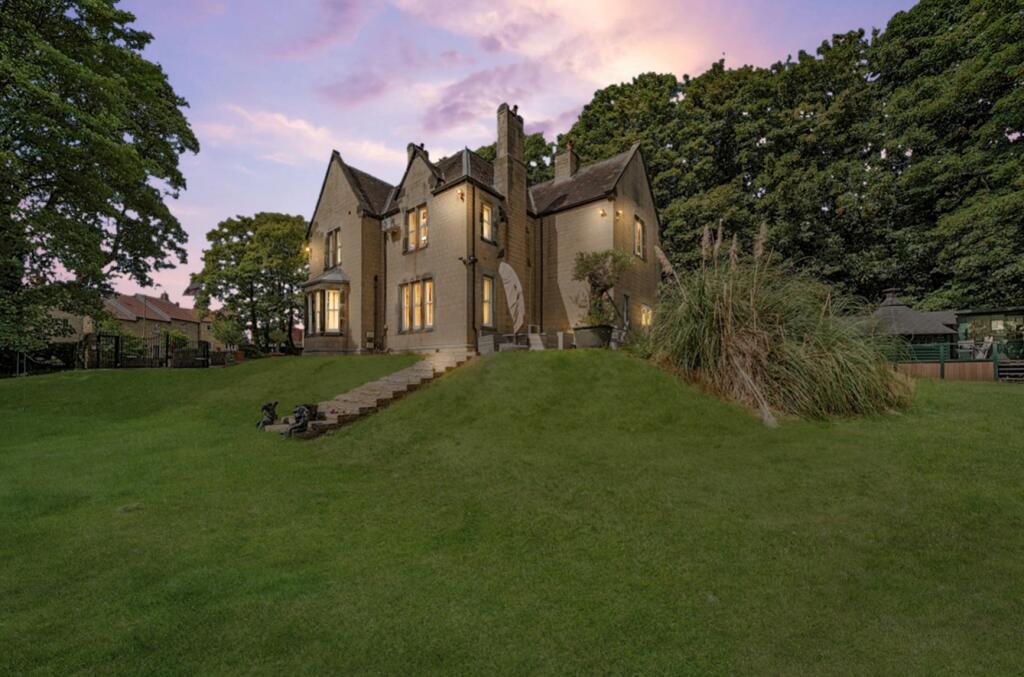
House for sale, 252 m²
Sheffield
5 bedrooms·3 bathrooms
989.753 €
3.928 €/m²
Listed Sep 7, 2026
About this listing
EweMove is delighted to present this amazing home, set within an impressive 0.78-acre plot, The Old Rectory is a substantial detached home offering an exciting combination of space, character and future potential. With generous accommodation already in place and plans for a substantial extension, this is a rare opportunity to purchase a truly individual family home.
The property currently provides approximately 2,712sq. ft of accommodation, with five bedrooms and spacious reception areas offering plenty of flexibility for modern family life.
Internally, the existing home provides a generous layout with five bedrooms and an excellent range of living spaces, while the opportunity to remodel and extend could allow the next owner to create a much larger and more contemporary home without sacrificing the character and setting of the original property if they so desire.
A key attraction is the scale of the plot. Set within approximately 0.78 acres, the grounds provide an unusually large amount of outdoor space for a property in this location.
From the flagged driveway reveals the beautiful, peaceful & green space, laid mostly to lawn, with numerous mature trees, a perfect space for children to play, entertaining, alfresco dining with family and friends or perhaps just relaxing and listening to the birds singing, while enjoying this beautiful, amazing setting! There is ample space to cultivate your own vegetables, plants, and herbs should you wish.
The property also benefits from an established planning history, with previous consent recorded for a two-storey extension to the side incorporating an integral garage, together with a single-storey rear extension and garden room. Current plans for a substantial extension provide further potential to significantly enhance the accommodation, subject to the relevant planning permissions and approvals. The proposed scheme is understood to include the creation of a third bedroom and en-suite within the extended accommodation.
The property is situated on Rectory Road within Clowne, with local shops, amenities and public transport connections close by. Several schools are within easy reach, including Clowne Infant and Nursery School, Clowne Junior School and Heritage High School. The area is also well placed for access to the wider region, with the M1 Junction 30 approximately 1.66 miles away and Creswell railway station around 1.96 miles away. For commuters, the road network provides straightforward connections towards Chesterfield, Sheffield and Nottingham.
For those who enjoy the outdoors, there are excellent opportunities close by, including the Clowne Greenway, while the spectacular Creswell Crags and Crags Meadow are within easy reach, offering beautiful countryside, scenic walks and fascinating natural surroundings.
Further afield, the Welbeck Estate, Rother Valley Country Park and Clumber Park are all readily accessible, providing an abundance of opportunities for walking, cycling, leisure and enjoying the great outdoors.
This truly is a home that is deserving of an internal inspection, with an early viewing being highly advisable.
Please take the time to study our floor plans and use the 3D walk-through to give you a good perspective of just what this beautiful home has to offer.
You can secure and book your viewing online or call our office, we are available 24/7, and you will speak to a real person, not a machine.
ANTI-MONEY LAUNDERING: Should a purchaser have an offer accepted, they will need to meet our legal requirements under Anti Money Laundering Regulations (AML).
We use a specialist third-party service to verify your information and the cost of these checks is £20 per person, which is paid in advance, when an offer is agreed and prior to a memorandum of sale being produced.
Additional Information:
Construction: Standard
Broadband (estimated speeds):
Standard: 15 Mbps – Superfast: 80 Mbps – Ultrafast: 1800 Mbps.
Utilities: Electricity, Gas, Water & Sewerage – All mains supply.
Flood Risk: Rivers, Seas, Surface Water – Very Low
Restricted Covenants: TBC.
Council Tax: Band G.
EPC D 61
Local Authority: Bolsover
Access: Level Driveway, Two Steps To Front Of House
Parking: Driveway Parking For Multiple Vehicles
Tenure: Freehold
Title Number: DY402865
Entrance Hall
Living Room
6.33m x 4.25m - 20'9" x 13'11"
Family Room
5.47m x 4.22m - 17'11" x 13'10"
Family Kitchen
5.35m x 4.05m - 17'7" x 13'3"
Dining Room
3.56m x 3.17m - 11'8" x 10'5"
Sitting Room
4.26m x 3.59m - 13'12" x 11'9"
Utility Room
3.15m x 1.5m - 10'4" x 4'11"
Downstairs Cloakroom
3.11m x 1.02m - 10'2" x 3'4"
First Floor Landing
Bedroom 1
4.2m x 3.94m - 13'9" x 12'11"
Ensuite
2.06m x 0.98m - 6'9" x 3'3"
Shower Room
3.5m x 1.05m - 11'6" x 3'5"
Bedroom 2
5.35m x 3.17m - 17'7" x 10'5"
Bedroom 3
4.22m x 4.03m - 13'10" x 13'3"
Bedroom 4
4.26m x 4.25m - 13'12" x 13'11"
Bedroom 5
4.25m x 3.6m - 13'11" x 11'10"
Family Bathroom
3.56m x 2.45m - 11'8" x 8'0"
Cellar
5.32m x 4.06m - 17'5" x 13'4"
Cellar Room 2
4.27m x 1.87m - 14'0" x 6'2"
What's included
Garden
Parking
Key Stats
Key Stats
TypeDetached house
Living Area252 m²
Bedrooms5
Bathrooms3
Energy ClassD
HeatingAsk Agent
Location
Map loading soon
Neighborhood data on demand
Nearby essentials will load when this section comes into view.
Listed on
Mortgage calculator
Estimated monthly payment
4.901 €/mo
Down payment10 % · 98.975 €
98.975 €890.778 € loan
Term
Total repayable1.470.243 €
Interest rate4.40 %
Representative estimate · Landomo is not a mortgage broker. · Rates updated April 2026