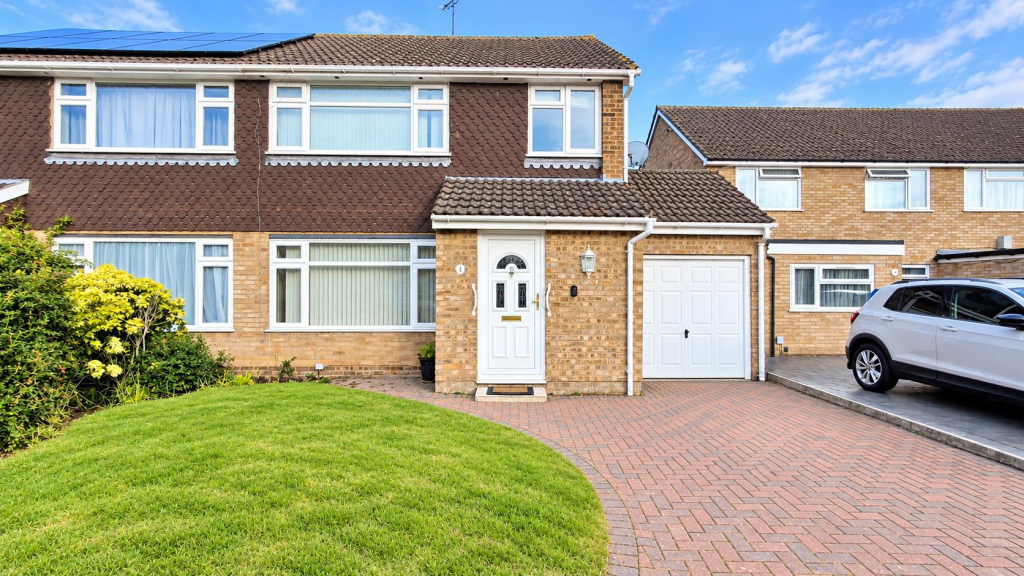
House for sale, 107 m²
Swale, Kent
3 bedrooms·2 bathrooms
441.800 €
4.129 €/m²
Listed Sep 23, 2026
About this listing
PRICE RANGE £375,000 TO £400,000
Nestled in the charming village of Lower Halstow, this delightful semi-detached house on Burntwick Drive offers a perfect blend of comfort and convenience. With three well-proportioned bedrooms, this property is ideal for families or those seeking extra space. The spacious lounge/dining room provides ample room for relaxation and entertaining, allowing for a versatile living experience, whilst also benefitting from a conservatory to the rear.
The house boasts two bathrooms, ensuring that morning routines run smoothly for all occupants. The layout is thoughtfully designed to maximise both space and functionality, making it a welcoming home for anyone.
Outside, the property features parking for one vehicle, a valuable asset in today's busy world. The location is not only peaceful but also well-connected, providing easy access to local amenities and transport links.
This home is a wonderful opportunity for those looking to settle in a friendly community while enjoying the comforts of modern living. Whether you are a first-time buyer or seeking a family home, this property is sure to impress.
Porch -
Entrance Hall -
Lounge/Diner - 7.04m x 3.68m red to 2.83m (23'1" x 12'0" red to 9 -
Conservatory - 3.07m x 2.71m (10'0" x 8'10") -
Kitchen - 3.39m x 2.69m (11'1" x 8'9") -
Rear Porch -
Walk In Shower Room -
Landing -
Bedroom 1 - 3.44m x 3.35m (11'3" x 10'11") -
Bedroom 2 - 3.14m x 2.70m to front of wardrobes (10'3" x 8'10" -
Bedroom 3 - 2.41m x 2.18m (7'10" x 7'1") -
Bathroom - unit.
Exterior -
Rear Garden - INCLUDING FURTHER GARAGE/WORKSHOP - PLEASE NOTE THERE IS NO VEHICULAR ACCESS
Garage -
Frontge - Driveway providing off road parking for 1 car.
Aml Charges - Should a purchaser(s) have an offer accepted on a property marketed by Harrisons Reeve, the purchaser(s) will need to undertake an identification check. This is carried out in order to meet our obligation under the Anti Money Laundering Regulations (AML) and is a legal requirement.
Whilst we do request and check ID documents, we also use a third-party service to verify your identity. The cost of these checks is £15 inc VAT per purchaser, which is paid in advance, when an offer is agreed and prior to a sales memorandum being issued. This charge is non-refundable under any circumstances.
Nb - HARRISONS REEVE recommend a panel of solicitors, including V E White And Co, Burtons Solicitors, Hawkridge and Company and Ives and Co as well as the services of Henchurch Lane Financial Services, for which we may receive a referral fee of £150 plus VAT per transaction.
Harrisons Reeve may also receive a referral fee for recommending other services such as surveys and removal companies.
Member Agent - The agent is a member of The Property Ombudsman Limited, which is a redress scheme, and Propertymark, which is a client money protection scheme.
Important Notice - Harrisons Reeve, their clients and any joint agents give notice that:
1. They have no authority to make or give any representations or warranties in relation to the property. These particulars do not form part of any offer or contract and must not be relied upon as statements or representations of fact. Any areas, measurements or distances are approximate. The text, photographs and plans are for guidance only and are not necessarily comprehensive and the photographs may have been enhanced using photo editing software.
1.1 Property photographs, videos, floor plans and other marketing materials may be digitally enhanced or edited to improve overall presentation , including adjustments to brightness, colour, contrast, sky replacement, image sharpening, decluttering and other cosmetic enhancements. Any such enhancements are intended solely to improve visual quality and marketing appeal and are not intended to misrepresent the property's size, condition, features or boundaries. Prospective buyers should satisfy themselves as to the accuracy of all information through inspection verification.
2. It should not be assumed that the property has all necessary planning, building regulations or other consents and Harrisons Reeve have not tested any services, equipment or facilities. Purchasers must satisfy themselves by inspection or otherwise
What's included
Garden
Garage
TypeSemi-detached house
Living Area107 m²
Bedrooms3
Bathrooms2
HeatingGas Central
MunicipalitySwale
Location
Map loading soon
Neighborhood data on demand
Nearby essentials will load when this section comes into view.
Listed on
Mortgage calculator
Estimated monthly payment
2.188 €/mo
Down payment10 % · 44.180 €
44.180 €397.620 € loan
Term
Total repayable656.278 €
Interest rate4.40 %
Representative estimate · Landomo is not a mortgage broker. · Rates updated April 2026