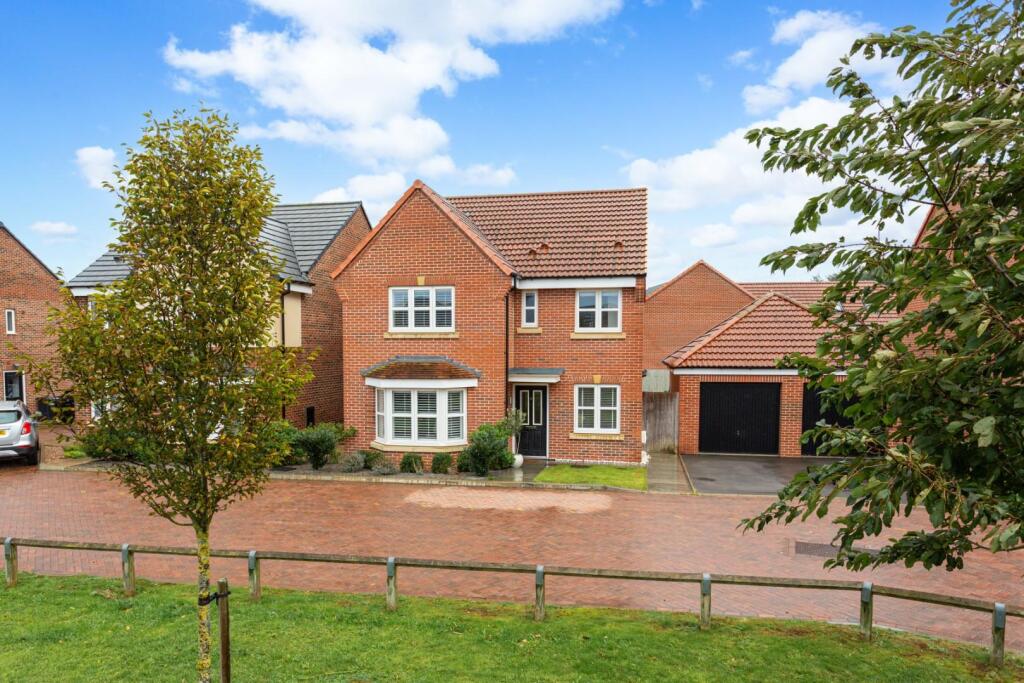
House for sale, 128 m²
York
4 bedrooms·2 bathrooms
539.698 €
4.217 €/m²
Listed Oct 30, 2026
About this listing
An ideal opportunity for young and mature families to acquire this modern, 4 bedroom detached house set within the market town of Boroughbridge which offers quick and easy access to all the major business districts of Yorkshire and Teesside.
The property has been well maintained and immaculately presented; featuring 4 bedroom living accommodation set across two floors.
Internally, you enter the property from the front into a spacious reception with a staircase leading to the first floor. There is a downstairs cloakroom featuring a low flush W.C. and wash hand basin in addition to a heated towel rail.
The principal reception room is a spacious lounge located at the front of the house and has a bay window to the front elevation with bespoke window shutters, radiator and mounted television point. Also located at the front of the house is a separate snug/study, ideal for those requiring a work from home element to the accommodation. The snug also includes a radiator.
The feature room of the property is the modern open plan living kitchen, located at the rear, which has a stylish range of high and low level storage cupboards with laminated worktops and inset sink unit. Included within the kitchen is a built-in double Zanussi electric oven and grill with separate 5-point gas hob unit and extractor canopy. There is a built-in fridge/ freezer unit, as well as an integrated dishwasher, central serving island and breakfast bar, uPVC framed double glazed French doors with bespoke shutters lead out onto the rear garden beyond.
There is also a built-in under stairs cupboard, radiator and ample space for a free standing dining table. The hall, W.C., and kitchen also feature modern tiled flooring.
Beyond the kitchen is a separate utility room with additional fitted worktop with a recess for a washing machine, a side entrance door leads out onto the gardens beyond.
The first floor landing services the entirety of the first floor accommodation, and includes a built-in linen cupboard, loft hatch and radiator. The master bedroom is located at the front of the house and includes an ensuite shower room with a contemporary W.C., wash hand basin and large shower cubicle with full height tiled splashbacks.
There are two further double bedrooms, located at the rear, with a fourth bedroom located at the front which is currently used as a dressing room. All four bedrooms benefit from radiators and uPVC framed double glazed casement windows.
Finally, there is a modern house bathroom which has a low flush W.C., bracketed wash hand basin and inset panelled bath with tiled splashbacks. The bathroom also benefits from a heated towel rail, extractor fan and tiled flooring.
Externally, the property is accessed directly off Weavers Close onto a front driveway which provides off street parking. The driveway in turn accesses the property’s garage, which is of a generous length, and has an up and over garage door with light and power.
There is gated access down the side of the property through into the rear. One of the outstanding features of the house is the expertly landscaped rear garden, ideal for outside entertaining. There is an L shaped patio which is comprehensively flagged with pebbled borders. In addition, there is a rectangular lawn, and the rear garden is fully enclosed by fenced boundaries.
An outside water tap is located off the rear elevation with an outdoor three point plug adjoining the driveway elevation.
An early inspection is strongly recommended to appreciate the true quality of the accommodation on offer.
In accordance with Anti-Money Laundering Regulations, we are required to carry out identity and anti-money laundering checks on all purchasers. A non-refundable fee of £30 + VAT (£36 including VAT) per purchaser is payable for these checks. The fee must be paid before we can issue a Memorandum of Sale to the solicitors and is non-refundable should the purchase subsequently not proceed.
Tenure: Freehold
Services/Utilities: Mains Gas, Electricity, Water and Sewerage are understood to be connected
Broadband Coverage: Up to 1600* Mbps download speed
Council Tax: E - North Yorkshire Council
EPC: B (84)
Current Planning Permission: No current valid planning permissions
Imagery Disclaimer: Some photographs and videos within these sales particulars may have been digitally enhanced or edited for marketing purposes. They are intended to provide a general representation of the property and should not be relied upon as an exact depiction.
*Download speeds vary by broadband providers so please check with them before purchasing.
What's included
Garden
Parking
TypeDetached house
Living Area128 m²
Bedrooms4
Bathrooms2
Energy ClassB
HeatingAsk Agent
Location
Map loading soon
Neighborhood data on demand
Nearby essentials will load when this section comes into view.
Listed on
Mortgage calculator
Estimated monthly payment
2.672 €/mo
Down payment10 % · 53.970 €
53.970 €485.728 € loan
Term
Total repayable801.701 €
Interest rate4.40 %
Representative estimate · Landomo is not a mortgage broker. · Rates updated April 2026