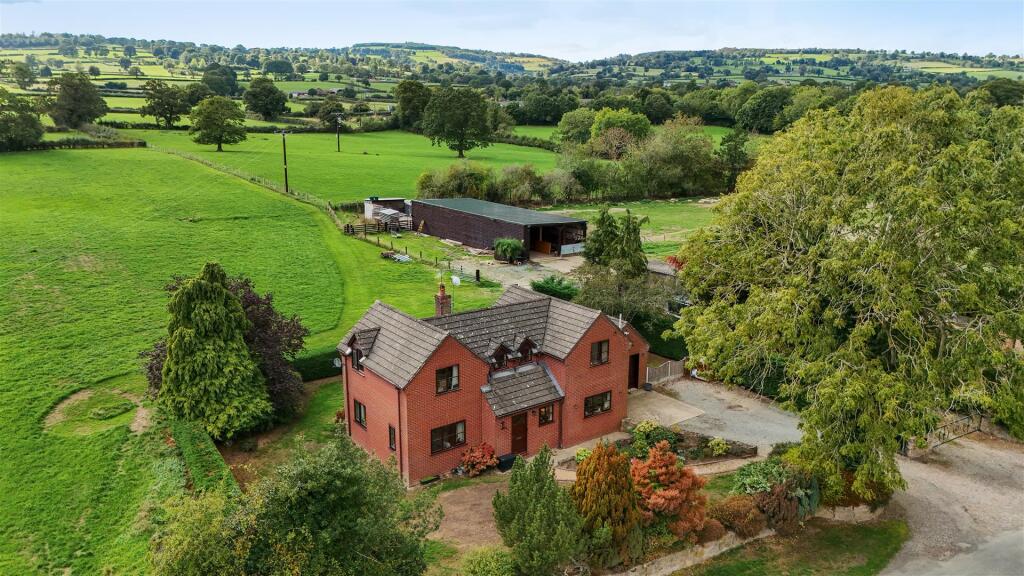
House for sale, 140 m²
Shrewsbury, Selattyn and Gobowen
3 bedrooms·2 bathrooms
713.489 €
5.096 €/m²
Listed Sep 23, 2026
About this listing
A detached rural smallholding with circa 6.2 acres, useful outbuildings, rebuilt workshop/storage building and attractive countryside setting, subject to a broadened Agricultural Occupancy Condition.
Description - Halls are delighted with instructions to offer Tyr Onnen in Hengoed for sale by private treaty.
Tyr Onnen is a substantial three-bedroom detached property providing over 1,500 sq ft of flexibly arranged living accommodation.
The property lies within land and gardens which extend, in all, to around 6.2 acres, set against a peaceful backdrop of rolling countryside.
Complementing the home are a range of versatile outbuildings which offer excellent potential for a range of onward usages.
Situation - Tyr Onnen occupies a particularly pleasant semi-rural location within the popular village of Hengoed, which nestles amidst the attractive countryside of the Shropshire–Welsh borderlands and lies approximately three miles to the west of the historic market town of Oswestry, which, with a comprehensive range of shops, supermarkets, public houses, restaurants and recreational facilities, provides ample amenities for day-to-day living.
The neighbouring centres of Gobowen and Wrexham are positioned to the north, with Shrewsbury lying to the south-east and Chester to the north-east, each enjoying a broader range of commercial, educational and leisure amenities, while the surrounding road network provides convenient access throughout the region.
Schooling - The property lies within convenient reach of a number of well-regarded educational facilities, with primary schooling available in the neighbouring villages of Gobowen, Weston Rhyn and St Martins, together with secondary education at The Marches School in Oswestry. The area is also particularly well served by a selection of respected independent schools, including Oswestry School, Moreton Hall, Ellesmere College and Packwood Haugh School.
The Property - The accommodation is arranged over two floors and provides a spacious, well-balanced layout ideally suited to modern family living.
The ground floor features an impressive principal reception room, offering a comfortable and inviting setting for relaxation and entertaining with ample space for seating arranged around a log fire. A separate dining room provides an attractive space for everyday meals and more formal gatherings, while the fitted kitchen is complemented by a generous utility room and cloakroom.
A staircase rises to the first-floor landing, with an airing cupboard and from where doors lead into three well-proportioned rooms, including a particularly generous principal bedroom with fitted wardrobes and a private en-suite bathroom. The remaining bedrooms provide comfortable accommodation for family members or guests, with one equally suited for use as a dedicated home office if required. A well-appointed family bathroom completes the accommodation, while excellent natural light and attractive views across the gardens and surrounding countryside further enhance the sense of space throughout.
Gardens - Tyr Onnen is approached through metal gates onto a generous driveway, which provides ample parking and leads to a single garage. The attractive gardens extend to the front and side of the property, comprising broad expanses of lawn, established trees, mature shrubs and well-defined boundary hedging. A paved terrace adjoins the dining room, providing an ideal space for outdoor seating and entertaining. The grounds enjoy a wonderful sense of space and privacy, complemented by open views across the surrounding countryside.
Land - Lying immediately beyond the gardens, and benefitting from an independent road access, are two parcels of permanent grassland. The land is broadly flat and retained within established boundaries, making it ideal for those with equestrian or hobby-farming interests.
The land may offer potential for either equestrian or agricultural development, subject to LA consent.
The property is situated within land and gardens which extend, in all, to around 6.2 acres.
Outbuildings - A versatile range of traditional and former agricultural buildings which extend to over 6,200 sq ft lie to the right of the house, benefiting from separate road access. The range includes three former pig-rearing buildings of brick and concrete-block construction, together with a substantial concrete pad and handling area and a recently rebuilt workshop/storage building which provides useful additional space for machinery, equipment and general storage.
The outbuildings offer scope for a variety of onward usages to accommodate agricultural, mechanical, or equestrian interests and may provide potential for residential conversion (LA consent permitting).
N.B - Please note the property is subject to an agricultural occupation restriction which states "The occupation of the dwelling shall be limited to a person employed, or last employed, in agriculture within the parish or neighbouring parishes, to include on site based farm contracting services and game bird rearing, or in forestry (including any dependants of such person residing with him/ her) or a widow or widower of such a person."
Directions - From Halls Oswestry Office, proceed towards Cross Street. Follow Church Street (B5069) as it bears left and becomes Willow Street (B4580). Turn right onto Oakhurst Road (B4579) and continue for approximately 1.3 miles. Turn right and proceed for approximately 1.5 miles, before turning right again. After approximately 0.2 miles, turn right onto Boss Lane where the property will be located on the right-hand side.
W3w - ///enchanted.fills.turntable
Services - We understand that the property has the benefit of mains water and electric. Drainage is provided to a private system and the heating is oil-fired.
The house and outbuildings benefit from separate water and electricity supplies. There is also a private water supply, which could be connected if desired.
Local Authority - Shropshire County Council
Council Tax - Council Tax Band: D
Tenure & Possession - The property is said to be of freehold tenure and vacant possession will be granted upon completion.
Rights Of Way - The property will be sold subject to any wayleaves, easements, rights of way and covenants whether mentioned in these particulars or not.
Anti-Money Laundering (Aml) Checks - We are legally obligated to undertake anti-money laundering checks on all property purchasers. Whilst we are responsible for ensuring that these checks, and any ongoing monitoring, are conducted properly; the initial checks will be handled on our behalf by a specialist company, Movebutler, who will reach out to you once your offer has been accepted. The charge for these checks is £30 (plus VAT) per purchaser, which covers the necessary data collection and any manual checks or monitoring that may be required. This cost must be paid in advance, directly to Movebutler, before a memorandum of sale can be issued, and is non-refundable. We thank you for your cooperation.
Viewings - By appointment through the selling agents Halls, Oswestry Office, TEL .
What's included
Garden
Parking
TypeVilla
Living Area140 m²
Bedrooms3
Bathrooms2
HeatingAsk Agent
Location
Map loading soon
Neighborhood data on demand
Nearby essentials will load when this section comes into view.
Listed on
Mortgage calculator
Estimated monthly payment
3.533 €/mo
Down payment10 % · 71.349 €
71.349 €642.140 € loan
Term
Total repayable1.059.862 €
Interest rate4.40 %
Representative estimate · Landomo is not a mortgage broker. · Rates updated April 2026