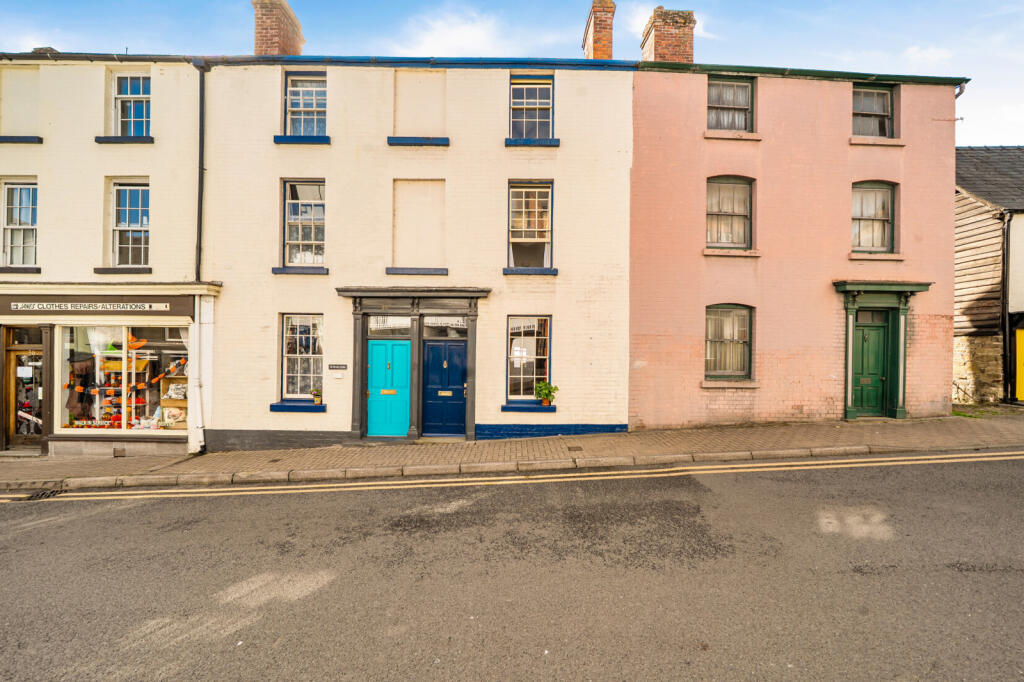
House for sale, 96 m²
Kington, Headbrook
3 bedrooms·1 bathroom
284.411 €
2.963 €/m²
Listed Oct 5, 2026
About this listing
This Grade II listed property retains a wealth of Georgian character, while offering a practical layout and a number of thoughtful improvements. Arranged over four floors, the accommodation provides three bedrooms, two reception rooms, a bespoke kitchen and a versatile lower-ground room currently used as a cinema.
The entrance hall leads into the two principal reception rooms. The parlour is a particularly characterful room, with a period tiled and cast iron fireplace, original-style sash windows and boarded flooring. The dining room is a generous second reception space, with a square archway leading through to the kitchen and stairs providing access to the lower-ground floor.
The kitchen has been fitted with hand-built Shaker-style units, complemented by a Belfast sink with matching draining board and a Rangemaster Classic range cooker. Tiled flooring with underfloor heating provides a practical finish, while double-glazed windows overlook the garden and a Dutch split door gives direct access outside.
The lower-ground floor is currently arranged as a cinema room and provides an excellent additional space away from the main living accommodation. Depending on requirements, it could work equally well as a family room, playroom, home gym or hobby space. There are also useful storage cupboards to the front.
The first floor the principal bedroom and the family bathroom. The bathroom combines a roll-top bath with a separate shower. The principal bedroom is positioned to the front of the property and benefits from sash windows. On the second floor are two further rooms, with the second bedroom enjoying views towards Hergest Ridge.
Outside, the garden is a real feature of the property. Immediately to the rear is a useful yard area with a tool shed, garden shed and newly installed outside WC. Beyond this, the garden opens onto a generous patio which enjoys a particularly sunny aspect and is surrounded by well-stocked, carefully considered borders.
A selection of specimen trees, including silver birch, eucalyptus and crab apple, add structure and maturity to the garden, creating a pleasant and private setting in which to enjoy the outdoors. As well as this, there is right of access for the two neighbouring properties at the end of the garden, not for public use.
Note, there is a right of way for No.35 across the garden.
Further features include boarded floors throughout the main accommodation, designer radiators and a loft with boarded storage space, accessed via a loft ladder.
Situated in the centre of Kington, the property is well placed for the town's range of independent shops, cafés, pubs and everyday amenities, while the surrounding Herefordshire countryside and Hergest Ridge provide excellent opportunities for walking and enjoying the local landscape.
What's included
Terrace
Garden
TypeTerraced house
Living Area96 m²
Bedrooms3
Bathrooms1
HeatingAsk Agent
MunicipalityKington
Location
Map loading soon
Neighborhood data on demand
Nearby essentials will load when this section comes into view.
Listed on
Mortgage calculator
Estimated monthly payment
1.408 €/mo
Down payment10 % · 28.441 €
28.441 €255.970 € loan
Term
Total repayable422.482 €
Interest rate4.40 %
Representative estimate · Landomo is not a mortgage broker. · Rates updated April 2026