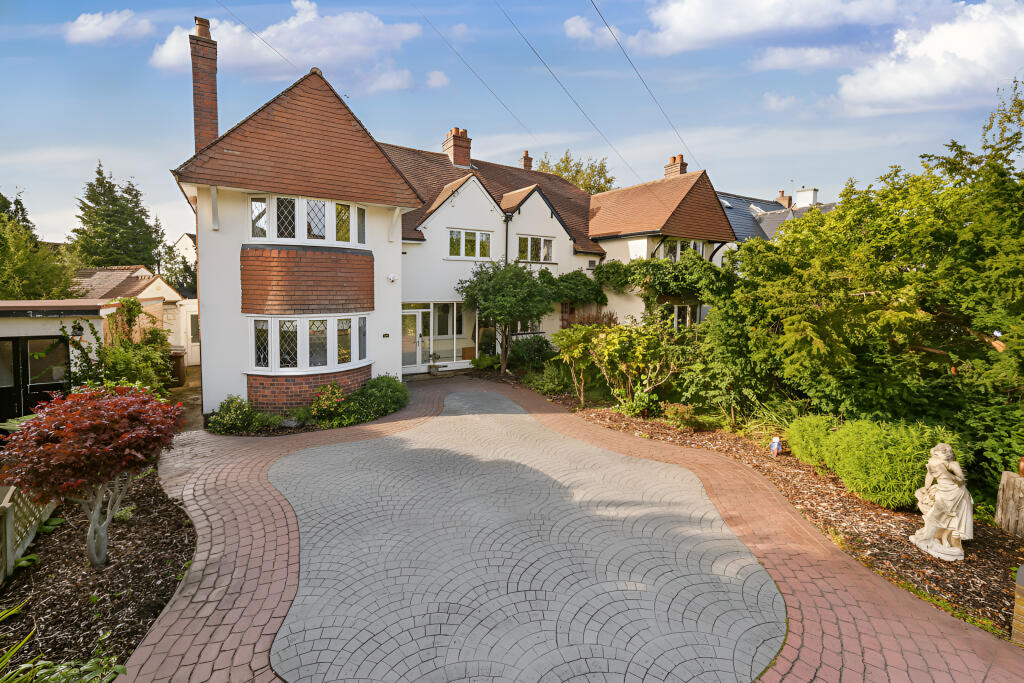
House for sale, 178 m²
Wolverhampton
5 bedrooms·2 bathrooms
706.821 €
3.971 €/m²
Listed Oct 3, 2026
About this listing
Occupying a coveted position set well back from the road and just a short stroll from Tettenhall’s charming High Street, 23 Wrottesley Road has been thoughtfully remodelled in recent years to an exceptional specification. The result is a beautifully presented family home where no expense has been spared, blending contemporary refinement with the timeless character expected of this prestigious address.
Beyond the reception porch, framed with full height glazing and a bespoke cloaks area, the interior unfolds with impressive sophistication. The entrance hall sets a refined tone, featuring wood parquet flooring and a striking U shaped staircase that rises gracefully to the first floor. The dining/family room forms a stylish social centrepiece, enhanced with custom cabinetry, a quartz topped bar, concealed projector and matching media unit—perfectly designed for modern living and effortless entertaining. Across the hall, the lounge offers a more relaxed ambience, centred around an open brick fireplace with French doors overlooking the rear garden. At the heart of the home lies the magnificent open plan dining kitchen, fitted with an extensive suite of solid wood cabinetry, Silestone worktops and a central island with matching breakfast table. Porcelain tiled flooring and an open archway into the bright conservatory create a seamless, year round entertaining space. Practicality is thoughtfully integrated with a rear lobby, guest cloakroom and dedicated laundry area. A superb self contained bedroom annexe with ensuite (originally the garage) adds remarkable versatility. Ideal for extended family, independent teenagers, holiday accommodation or a home office, this space enhances the property’s flexibility and appeal. The first floor landing is amplified with character through its stained glass picture window and access to a partly boarded attic. Four well appointed bedrooms follow, while the family bathroom stands out as a true highlight, featuring a bespoke suite with freestanding bath, double walk in shower and beautifully selected tiling. Externally, the south facing rear garden has been extensively landscaped to create a private and highly usable outdoor retreat. Smart patio areas, a shaped lawn and a unique Scandinavian barbecue hut provide exceptional all season enjoyment and a memorable focal point for family entertaining. Together, these spaces form a home of outstanding comfort, craftsmanship and contemporary style—perfectly suited to a premium home.
Ideally positioned for Tettenhall’s excellent amenities—including tennis and cricket clubs, golf courses, gym facilities, Tettenhall Green with its outdoor pool, and highly regarded schooling in both sectors—this is a superb example of its type within a favoured residential area.
Internal inspection is strongly recommended to appreciate the individuality and quality of this remarkable home.
Reception Porch with Cloaks Area: PVC double glazed door with full height matching windows and radiator.
Entrance Hall: Internal composite double glazed door, covered radiator, wood parquet flooring and U-Shaped open staircase to first floor.
Dining/ Family Room: 12’4’’ (3.77m) x 12’1’’ (3.68m)
Built in cabinetry & bar area with base cupboards, quartz worktop with integrated LED lighting, mirrored splashback & suspended cupboards, concealed projector with matching hidden media unit, two radiators, coved ceiling, recessed ceiling spot lights, wood flooring, leaded glazed side windows and double glazed leaded bay window to front.
Lounge: 18’2’’ (5.54m) x 12’2’’ (3.71m)
Open brick fire place with tiled hearth & wood basket, two covered radiators, recessed ceiling spot lights, LVT flooring, double glazed French doors to rear and internal double glazed window to front.
Open Plan Dining Kitchen: 15’8’’ (4.83m max) x 16’9’’ (5.17m max)/ 11’7’’ (3.56m min)
Fitted with an extensive suite of solid wood units comprising a range of base cupboards, drawers & suspended wall cupboards with display lighting, Silestone worktops with matching breakfast table, & central island, twin sunken single drainer sink units with chrome mixer taps, built in appliances include double width range cooker with extractor hood over & dishwasher, walk in pantry, Porcelain tiled flooring, double glazed windows to side & rear with open archway to: Conservatory: 10’1’’ (3.08m) x 9’1’’ (2.76m)
White vertical radiator, Porcelain tiled flooring and double doors to rear garden.
Lobby: PVC double glazed opaque doors to front & rear and internal access to utility.
Guest Cloakroom: Fitted with a white suite comprising low level WC & sink unit above, tiled walls & flooring, extractor fan and double glazed opaque window to front.
Utility: 8’8’’ (2.64m) x 5’10’’ (1.78m)
Built in base & wall cupboards, worktops, Belfast sink, plumbing & recess for washing machine & tumble-dryer, electric wall heater, tiled flooring and double glazed window to rear.
Self Contained Bedroom Annexe: 24’2’’ (7.38m) x 8’4’’ (2.55m)
Electric wall heaters, LVT flooring and double glazed window to rear with matching patio doors.
Ensuite Shower Room: Fitted with a contemporary suite comprising walk in double shower with wall mounted electric shower unit, recessed WC, vanity unit with LED wall mirror above, part tiled walls, recessed ceiling spot lights, marble effect tiled flooring and extractor fan.
First Floor Landing: Built in storage cupboard with leaded window to front, secondary glazed stained glass leaded picture window to side and loft hatch with pull down ladder to partly boarded attic space with power, lighting and gas fired central heating boiler.
Bedroom One: 12’1’’ (3.68m) x 11’11’’ (3.63m)
Twin built in double wardrobes, two radiators, part panelled walls and double glazed leaded bay window to front.
Bedroom Two: 13’2’’ (4.02m) x 12’2’’ (3.71m)
Built in double wardrobe, radiator, recessed ceiling spot lights and double glazed window to rear.
Bedroom Three: 12’2’’ (3.71m) x 9’1’’ (2.77m)
Built in double wardrobe, radiator and double glazed leaded window to front.
Bedroom Four: 8’2’’ (2.48m) x 6’11’’ (2.11m)
Radiator, laminae flooring and double glazed window to rear.
Bathroom: 11’9’’ (3.57m) x 8’10’’ (2.69m)
Fitted with a bespoke white suite comprising free standing modern bath with chrome handheld spray, walk in double shower enclosure with wall mounted electric shower with chrome rainfall shower, handheld spray & jets, low level WC, pedestal wash hand basin with mirrored cabinet above, built in floor to ceiling storage unit, chrome heated towel rail, part tiled walls, recessed ceiling spot lights, LVT flooring and double glazed opaque windows to side & rear.
Rear Garden: A smart, beautifully arranged outdoor space featuring a stylish paved terrace with multiple seating areas, ambient lighting, porcelain tiles and neat planting. A central lawn offers a sunny spot for families, while mature trees and shrubs create superb privacy. The garden also includes direct access to the annexe with garage stores at rear, a number of garden storage units and an impressive Scandinavian barbeque hut with power & lighting, making it both practical and inviting for hosting garden parties.
Tenure: Freehold
Council Tax: Band E - Wolverhampton
EPC Rating: E (52) No: 2419-3066-7201-3546-9200
Total Floor Area: 1,916.7sq feet (178.1sq metres) Approx.
Services: We are informed by the Vendors that all main services are installed
Broadband – Ofcom checker shows Standard/ Superfast/ Ultrafast are available
Mobile: Ofcom checker shows one of four main providers have likely coverage indoor and all four have likely outdoor coverage.
What's included
Parking
TypeSemi-detached house
Living Area178 m²
Bedrooms5
Bathrooms2
Energy ClassE
HeatingDouble Glazing, Gas Central
Location
Map loading soon
Neighborhood data on demand
Nearby essentials will load when this section comes into view.
Listed on
Mortgage calculator
Estimated monthly payment
3.500 €/mo
Down payment10 % · 70.682 €
70.682 €636.139 € loan
Term
Total repayable1.049.957 €
Interest rate4.40 %
Representative estimate · Landomo is not a mortgage broker. · Rates updated April 2026