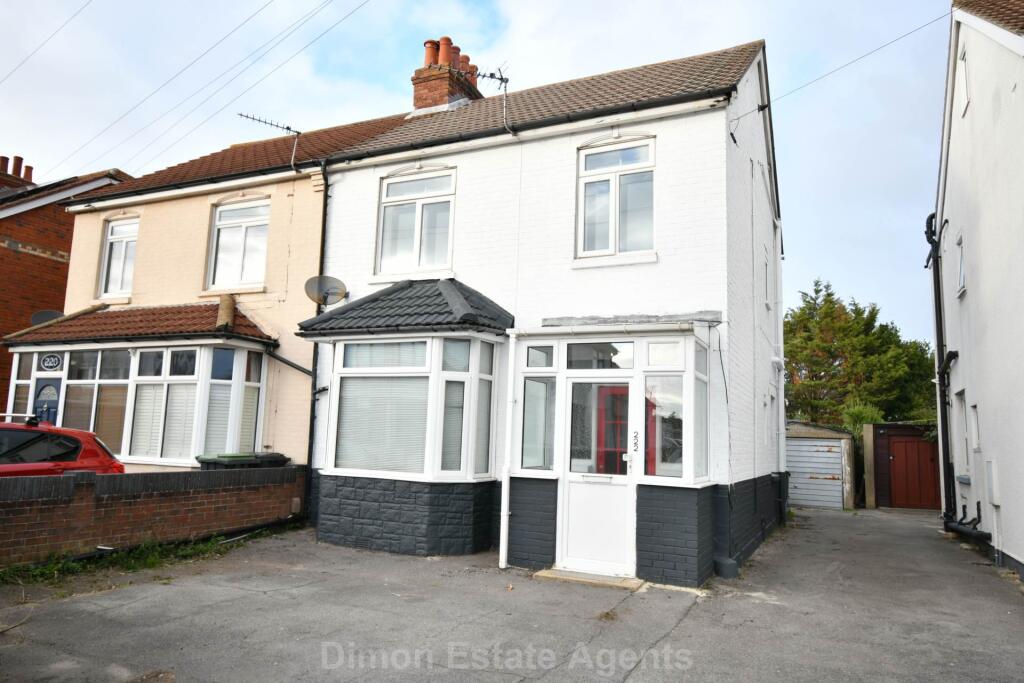
House for sale
Portsmouth
3 bedrooms·1 bathroom
341.522 €
Listed Nov 5, 2026
About this listing
NO FORWARD CHAIN. A semi detached family home offering 3 bedrooms, lounge, kitchen/diner and double glazed conservatory. The property has a ground floor W.C. and first floor bathroom. Outside is parking to the front, garage and a good size rear garden.
Entrance Porch
PVCu window and door, tiled floor, part glazed inner door to:
Entrance Hall
Stairs to first floor, spindled balustrade, chrome heated towel rail, timber flooring, radiator, meter cupboard.
Lounge - 14'2" (4.32m) Into Bay x 12'2" (3.71m)
PVCu double glazed window, radiator.
Kitchen / Dining Room - 18'7" (5.66m) x 10'11" (3.33m)
narrowing to 7`9 (2.36m), 1 1/2 bowl stainless steel sink unit, cream fitted wall and base units with worksurface over, built in oven and 4 ring gas hob wiht cooker extractor canopy over, space for fridge/freezer, PVCu double glazed window, timber flooring, radiator, PVCu double glazed door to:
Conservatory - 11'6" (3.51m) x 9'10" (3m)
Ceramic tiled floor, PVCu double glazed windows and door to garden, polycarbonate roof, radiator.
Utility / W.C
Plumbing for washing machine, low level W.C., PVCu double glazed window.
ON THE 1ST FLOOR
Landing
PVCu double glazed window, access to loft space with pull down loft ladder.
Bedroom 1 - 11'2" (3.4m) x 11'2" (3.4m)
PVCu double glazed window, radiator.
Bedroom 2 - 12'6" (3.81m) x 11'0" (3.35m)
PVCu double glazed window, radiator.
Bedroom 3 - 7'2" (2.18m) x 7'0" (2.13m)
PVCu double glazed window, radiator.
Bathroom
White suite of panelled bath, pedestal hand basin, low level W.C., tiled walls and floor.
OUTSIDE
Front Garden
Tarmac front hardstanding for parking, shared side driveway leading to garage (door is broken).
Rear Garden
Good size with lawn, borders, trees and shrubs.
Services
We understand that this property is connected to mains gas, electric, water and sewage.
what3words /// mental.busy.linen
Notice
Please note we have not tested any apparatus, fixtures, fittings, or services. Interested parties must undertake their own investigation into the working order of these items. All measurements are approximate and photographs provided for guidance only.
What's included
Garage
TypeSemi-detached house
Bedrooms3
Bathrooms1
HeatingDouble Glazing, Gas Central
Location
Map loading soon
Neighborhood data on demand
Nearby essentials will load when this section comes into view.
Listed on
Mortgage calculator
Estimated monthly payment
1.691 €/mo
Down payment10 % · 34.152 €
34.152 €307.370 € loan
Term
Total repayable507.319 €
Interest rate4.40 %
Representative estimate · Landomo is not a mortgage broker. · Rates updated April 2026