Land for sale
Corbett Street, Treherbert, CF42, Cardiff
119.873 €
Listed Oct 3, 2026
About this listing
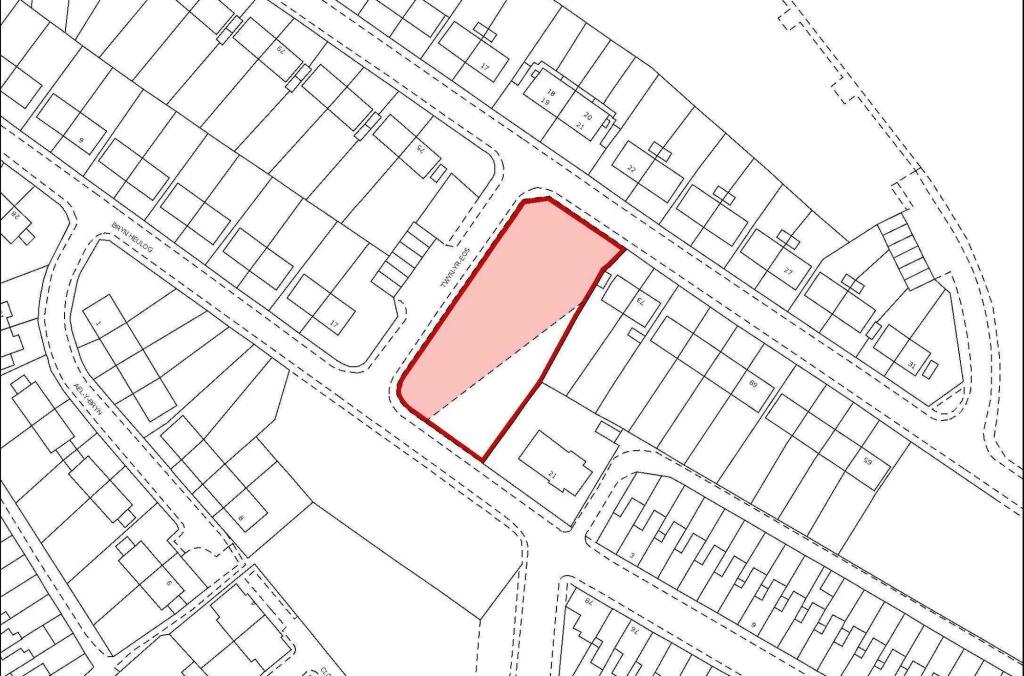
** PLOT OF LAND WITH FULL PLANNING PERMISSION ** We are pleased to offer for this clear land site, with the benefit of full planning permission (planning no. 21/0665/10), for the construction of two blocks of self contained residential apartments, each with four, two bedroom units and a staff office, plus a separate building, housing support facilities. The site slopes uphill from Bryn Heulog to Corbett Street is surrounded by three made up and adopted highways, namely Corbett Street, Bryn Heulog and Twyn-Er-Eos. Treherbet is located in the Rhondda valley on the A4061 very close to the North West of Treorchy. Treherbet has a range of shops, schools leisure and transport facilities.
DESCRIPTION
** PLOT OF LAND WITH FULL PLANNING PERMISSION ** We are pleased to offer for this clear land site, with the benefit of full planning permission (planning no. 21/0665/10), for the construction of two blocks of self contained residential apartments, each with four, two bedroom units and a staff office, plus a separate building, housing support facilities. The site slopes uphill from Bryn Heulog to Corbett Street is surrounded by three made up and adopted highways, namely Corbett Street, Bryn Heulog and Twyn-Er-Eos. Treherbet is located in the Rhondda valley on the A4061 very close to the North West of Treorchy. Treherbet has a range of shops, schools leisure and transport facilities.
PROPOSED ACCOMODATION
8 Self contained apartments, with shared service office and separate support building. plus on site car park. Each apartment comprises Entrance Hall: 8.5 m2. A Lounge/Diner: 19.2 m2. kitchen/Diner: 15.4 M2 Bedroom One with en-suite 15.0 m2 and 6 m2 respectively. Bedroom two with en-suite 17.02m2 and 3.1 m2 respectively.
SUPPORT BUILDING
Comprising a laundry, staff office medical and staff WC. office 11.8 m2 Laundry 17.4 m2 Medical store 2.8m2 Staff WC/washroom Floorplans are available on request
EXTERIOR
On site car park / disabled parking / gardens and grounds / private terrace and roof terrace
USER AND PLANNING PERMISSION
Residential care sector/ planning permission 21/0665/10 was approved with conditions on 02/09/2021 Local Authority, Rhondda Cynon Taff
RATES
RV and Council tax to be assessed following development.
Disclaimer
Important Notice: These particulars are prepared for guidance only and do not form whole or any part of any offer or contract. Whilst the particulars are given in good faith, they are not to be relied upon as being a statement or representation of fact. They are made without responsibility on the part of MGY Ltd or Vendor/lessor and the prospective purchaser/lessee should satisfy themselves by inspection or otherwise as to their accuracy. Neither MGY Ltd nor anyone in their employ, or the vendor/lessor, imply, make or give any representation/warranty whatsoever in relation to this property.
The services of our recommended mortgage brokers and solicitors may be beneficial. While a referral fee may be received if they are chosen, there is no obligation to use their services, and an alternative mortgage provider/solicitor can be chosen.
Location
Map loading soon
Neighborhood data on demand
Nearby essentials will load when this section comes into view.
Listed on
Mortgage calculator
Estimated monthly payment
594 €/mo
Down payment10 % · 11.987 €
11.987 €107.886 € loan
Term
Total repayable178.067 €
Interest rate4.40 %
Representative estimate · Landomo is not a mortgage broker. · Rates updated April 2026