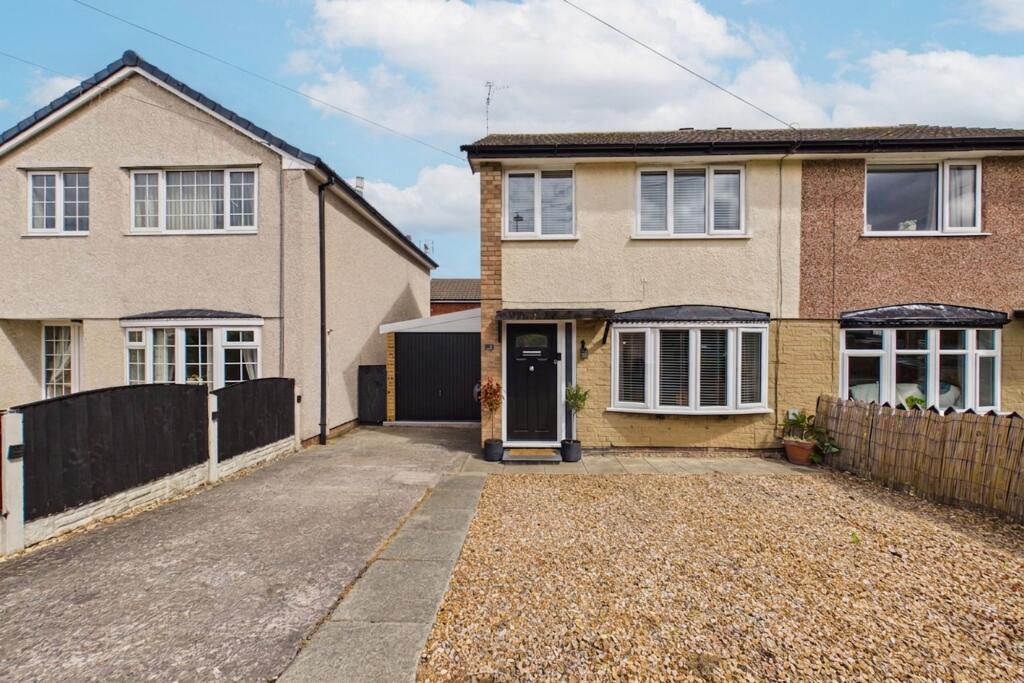
House for sale
Prestatyn
3 bedrooms·1 bathroom
221.407 €
Listed Aug 24, 2026
About this listing
This is a home that feels ready for everyday life, with cosy spaces to unwind, an open-plan kitchen made for gathering around the table and plenty of flexibility as your needs change. Add in a sunny-feeling garden, extra space in the loft and outhouse, plus a driveway and garage, and there is lots here to make your own.
Step inside and you are welcomed into the main living area, with the stairs rising to the first floor and the heart of the home unfolding ahead. The lounge has a warm, relaxed feel, with an electric fire creating a cosy focal point for evenings on the sofa. It is the kind of room that feels easy to settle into, whether that means a quiet night in or catching up with friends and family. From here, the space flows naturally through to the kitchen and dining room, creating an open and sociable layout that works particularly well for modern day to day living. Clean grey units give the kitchen a fresh, contemporary finish, with plenty of room to prepare meals while still being part of the conversation. There is also space for a dining table, giving you a natural spot for morning coffee, family dinners and conversation with friends at the weekend. Double doors open straight onto the rear garden, making it easy to bring the outside in when the weather is on your side.
Head upstairs and the bedrooms continue the home's comfortable, easy going feel. The main bedroom is a generous double, neutrally decorated with plenty of room for wardrobes and additional storage without compromising on space. The second bedroom is another good-sized room, with space for a double bed and storage furniture, while a grey feature wall adds a little character against the otherwise neutral finish. The third bedroom is more compact but brings plenty of possibilities. Currently offering space for a single bed and finished in white with a blue feature wall, it could work just as well as a child's room, nursery, dressing room or dedicated home office.
There is even more space to discover, with a further staircase leading up to the loft room. Currently set up with a bed and desk, it is a useful and versatile addition, whether you need somewhere to work, create, relax or simply enjoy some extra space away from the main living areas.
Outside, the rear garden is somewhere you can enjoy without spending every weekend maintaining it. A central lawn brings a welcome touch of greenery, framed by tiled and stone pathways that create practical areas for outdoor furniture, summer barbecues and sitting out with a drink at the end of the day. Tucked within the garden is a useful outhouse, currently arranged with a double bed and storage. It is another space with plenty of potential, ready to be adapted around whatever works for you, from a hobby room or home office to somewhere for additional storage. At the front, everyday practicality is well covered too. A private driveway has space for up to three vehicles, while the private garage provides valuable additional parking or storage.
Agency Registration Number: #LR-96001-85408
Garage
2.23m x 3.62m
Kitchen
3.11m x 4.69m
Living / Dining Area
3.77m x 4.09m
Bedroom 1
2.61m x 3.83m
Bedroom 2
2.77m x 3.52m
Bedroom 3
2.09m x 2.87m
Loft room
2.21m x 4.71m
Bathroom
1.86m x 1.86m
Outhouse
1.96m x 3.87m
Parking - Driveway
Disclaimer
These details are provided as a guide and do not form part of any offer or contract. While care has been taken to ensure accuracy, descriptions, images and plans are for guidance only and should not be relied on as statements of fact.
Some images may have been enhanced or generated using artificial intelligence for illustrative purposes only and should not be relied upon as an accurate representation of the property.
All measurements are approximate. Buyers should check any information they wish to rely on through inspection or other means.
We have not tested any services, systems or appliances and cannot confirm that they are in working order.
We act on behalf of the seller and are not authorised to make any statements or warranties about the property. We accept no responsibility for any loss or costs arising from reliance on these details.
Information about our terms of business and privacy policy is available on our website.
© ACREA Estate Agency 2026
What's included
Parking
Key Stats
Key Stats
TypeSemi-detached house
Bedrooms3
Bathrooms1
Energy ClassC
HeatingElectric
MunicipalityPrestatyn
Location
Map loading soon
Neighborhood data on demand
Nearby essentials will load when this section comes into view.
Listed on
Mortgage calculator
Estimated monthly payment
1.096 €/mo
Down payment10 % · 22.141 €
22.141 €199.266 € loan
Term
Total repayable328.892 €
Interest rate4.40 %
Representative estimate · Landomo is not a mortgage broker. · Rates updated April 2026