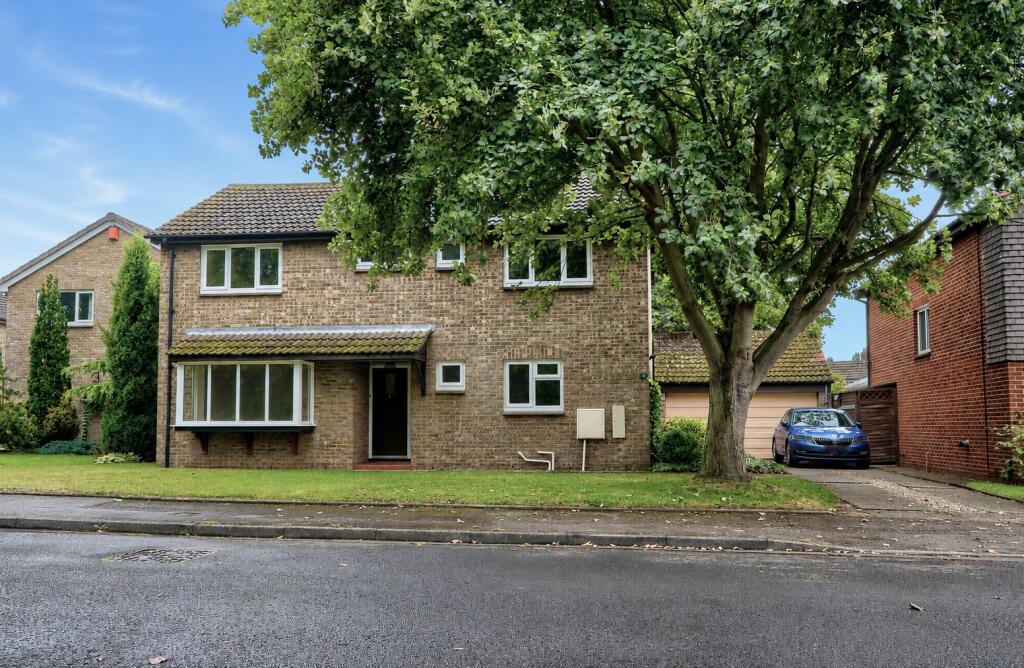
House for sale
Stockton-on-Tees
4 bedrooms·2 bathrooms
449.777 €
Listed Sep 9, 2026
About this listing
Freshly finished, wonderfully spacious and with a garden that genuinely sets it apart – this four-bedroom Acklam home offers the increasingly rare combination of move-in-ready interiors and exceptional outdoor space.
There’s something particularly appealing about buying a home where the expensive jobs have already been taken care of. Freshly decorated and finished with new flooring throughout, alongside a brand-new kitchen, gas central heating with a newly fitted combi boiler, bathroom, en-suite and ground-floor WC, new DB box, new sockets and switches and all new light fittings. This is a home where you can unpack, settle in and start enjoying it from day one.
And there is plenty to enjoy.
At the heart of everyday life is a generous 19ft living room – plenty of space for big sofas, family movie nights and relaxed weekends at home. The separate dining room gives you somewhere dedicated to family meals, Sunday lunches and entertaining, while the brand-new kitchen provides a fresh, contemporary space ready for its first owner to make their own.
Upstairs, four bedrooms give a growing family valuable flexibility.
And Then There's That Garden...
It's difficult to appreciate the scale until you see it.
The substantial lawned garden creates a fantastic backdrop to family life, with mature trees and established greenery giving it an unusually spacious, leafy feel. There's room for children to run, kick a football around and explore, while still leaving ample space for outdoor dining, summer barbecues and entertaining.
Add the extensive paved area and detached double garage with water and electricity supplied, and this is a property offering outdoor space that's increasingly difficult to find.
GROUND FLOOR
Entrance Hall
Entrance door opening into the hallway, with access to the principal ground-floor rooms, staircase rising to the first floor and large under stairs storage cupboard.
Cloakroom/WC
Fitted with a low-level WC and wash-hand basin.
Living Room
5.8m x 3.48m
A generously proportioned reception room with natural light and ample space for a range of lounge furniture.
Dining Room
3.8m x 2.57m
A separate dining room providing space for a family dining table and chairs and UPVC door with access to the rear garden.
Kitchen
3.12m x 2.95m
Fitted kitchen with a range of wall and floor units, work surfaces, space for appliances, newly fitted Karndean flooring, new combi boiler and UPVC side access door to the driveway.
FIRST FLOOR
Bedroom One
3.56m x 2.97m
Double bedroom with space for bedroom furniture.
En-Suite
With WC, wash hand basin and shower cubicle.
Bedroom Two
3.56m x 3.15m
A further well-proportioned double bedroom.
Bedroom Three
3.84m x 1.96m
Suitable as a single bedroom, nursery or home office.
Bedroom Four
3.53m x 1.96m
A further single bedroom with flexible use.
Family Bathroom
Fitted with a bathroom suite comprising a bath with shower over, wash-hand basin, low-level WC and large storage cupboard.
Externally
Gardens
To the front a large open plan lawn with parking for multiple cars with access to the double garage. To the rear there is a sizeable and private garden with a lawn and patio and access to the garage and driveway.
Double Detached Garage
Double garage that's connected to the electric and water mains.
Buyers Identification Check(s)
Should a purchaser(s) have an offer accepted on a property marketed by Michael Poole Estate Agents they will need to undertake an identification check. This is done to meet our obligation under Anti Money Laundering Regulations (AML) and is a legal requirement. We use a third party service to verify your identity; this is not a credit check and will have no effect on credit history. The cost of these checks is £36 inc. VAT per buyer, which is paid in advance, when an offer is agreed and prior to a sales memorandum being issued. This charge is non-refundable.
AGENTS REF:
LJ/LS/MID260439/04092026
What's included
Garden
Garage
Parking
Key Stats
Key Stats
TypeDetached house
Bedrooms4
Bathrooms2
HeatingDouble Glazing, Gas Central
Location
Map loading soon
Neighborhood data on demand
Nearby essentials will load when this section comes into view.
Listed on
Mortgage calculator
Estimated monthly payment
2.227 €/mo
Down payment10 % · 44.978 €
44.978 €404.799 € loan
Term
Total repayable668.127 €
Interest rate4.40 %
Representative estimate · Landomo is not a mortgage broker. · Rates updated April 2026