House for sale, 157 m²
Norwich
4 bedrooms·2 bathrooms
530.892 €
3.381 €/m²
Listed Aug 11, 2026
About this listing
IN SUMMARY
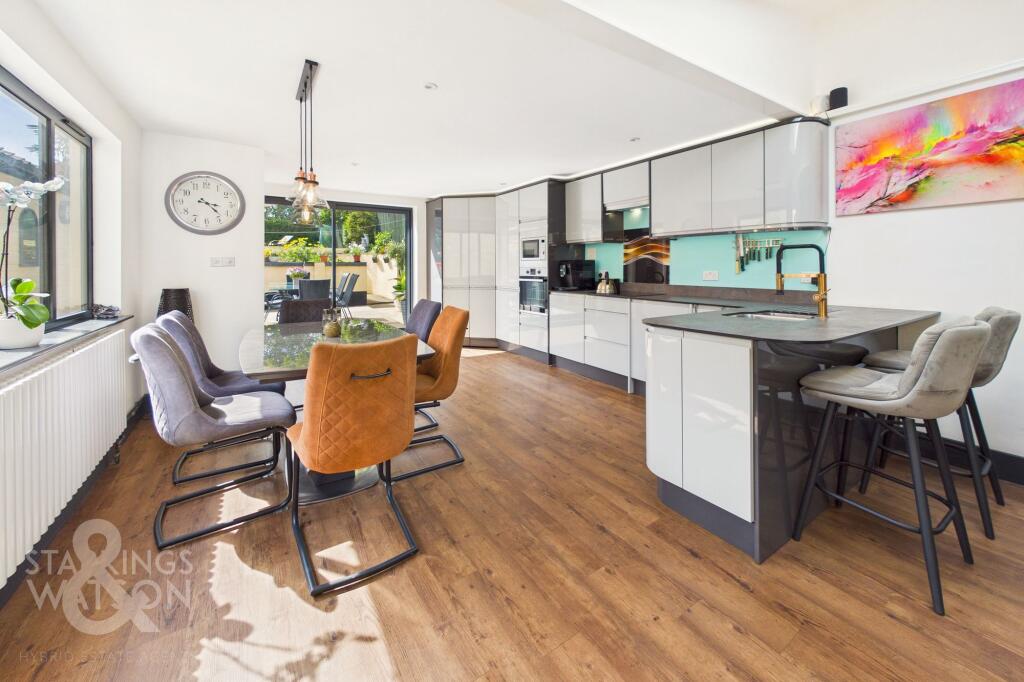
Guide Price £450,000-£475,000. PRESENTING A TRULY REMARKABLE GRADE II LISTED HIGH STREET RESIDENCE, this impressive home delivers a harmonious blend of period CHARACTER and CONTEMPORARY comfort, set within easy reach of local amenities. Extending to approximately 1685 sq. ft (stms), the property has undergone a COMPREHENSIVE programme of UPDATES, including a full OVERHAUL of the ROOFING, windows and central heating system, ensuring both efficiency and peace of mind. The heart of the home is a SPECTACULAR 36' OPEN PLAN LIVING AND KITCHEN SPACE, perfectly designed for modern family living and entertaining. The ground floor also features a versatile sitting room, a kitchenette and an en suite double bedroom, offering flexible options for a self-contained ANNEXE or guest accommodation. A spacious UTILITY ROOM, CELLAR and separate W.C add further practicality to the layout. Upstairs, THREE well-proportioned BEDROOMS await, including a principal suite with its own ENSUITE shower room and walk-in WARDROBE, while a stylish family bathroom serves the remaining bedrooms. Throughout, the interiors are finished to a high standard, with thoughtful storage solutions and adaptable spaces ideal for remote working or multi-generational living. THE GREAT OUTDOORS offers an exceptional extension to the living space, accessed directly from the kitchen. A charming side COURTYARD, reached via double timber gates from the High Street, provides secure off-road parking or an inviting setting for al fresco dining. The extra width GARAGE adds further convenience and storage options. To the rear, patio doors open onto a sunken terrace, perfect for morning coffee or evening relaxation. Steps lead up to a generous RAISED LAWN, enclosed by timber panelled fencing and brick walls for privacy and security.
SETTING THE SCENE
Fronting the High Street, a stepped entrance leads directly into the ground floor annexe accommodation, whilst double gates lead into the parking area and rear garden, where further access leads to the main living accommodation.
THE GRAND TOUR
From the front of the property, the hall entrance offers a recessed doormat and space for coats and shoes, with an opening to the annexe sitting room/snug, whilst a door leads off to the ground floor bedroom. The bedroom is finished with fitted carpet and a front-facing window, whilst a sliding door takes you to a contemporary ensuite shower room - with a three-piece suite including a walk-in double shower cubicle and an electric shower, with contrasting tiled splash-backs and heated towel rail. The annexe sitting room/snug is finished with fitted carpet and a front-facing window, with a pull-up access to the basement below, and a door to a storage space. The kitchenette is open plan with a range of wall and base cupboard units, with space for a fridge freezer and wood effect flooring underfoot. A door leads off into the main accommodation, whilst the Basement below offers useful storage with power and lighting installed. From the annexe, the utility room of the main property can be found with a further range of storage units and work surface space with tiled splash-backs, and wood effect flooring. A built-in storage cupboard sits to one side, whilst a door leads to the ground floor WC, offering a two-piece suite with storage below the hand wash basin, tiled splash-backs, and wood effect flooring. The main living space is fully open plan with wood effect flooring underfoot and ample space for soft furnishings and a dining table. Stairs rise to the first floor landing with built-in storage below, whilst two windows face to the garden, and sliding patio doors take you to the outside seating area. The kitchen itself offers extensive storage units with high-gloss cupboards and a peninsula breakfast bar, adorned with a low-profile work surface and matching up-stands. Integrated cooking appliances include an inset electric ceramic hob with an extractor fan above, built-in eye-level electric oven, and microwave. Integrated appliances include a fridge-freezer and dishwasher, whilst a further door takes you to the side courtyard.
Heading upstairs, the carpeted landing leads to the three bedrooms, which all sit towards the front of the property, enjoying views over the High Street, with fitted carpet underfoot and a built-in storage cupboard within the second bedroom. The main bedroom includes access to a walk-in wardrobe, and contemporary ensuite bathroom with a feature hand wash basin with storage below, and a jacuzzi-style panelled bath with a mixer shower tap, attractive tiled splash-backs, tiled effect flooring and heated towel rail. Completing the first floor, the family bathroom has also been modernised with a three-piece suite including a hand wash basin with storage drawers below, a panelled bath with mixer shower tap, contrasting tiled splash-backs and tiled effect flooring.
FIND US
Postcode : NR14 6AH
What3Words : ///zaps.manicured.flux
VIRTUAL TOUR
View our virtual tour for a full 360 degree view of the interior of the property.
AGENT NOTE
The property is located close to a range of commercial premises on the High Street.
Garden
THE GREAT OUTDOORS
From the kitchen, access leads to the side courtyard and rear garden. The courtyard is accessed via double timber gates on the High Street, with parking space or room for outside dining. The extra width garage is accessed via an up and over door to front, with a side access, power and lighting. The the ear, the kitchen patio doors open to a sunken patio, whilst steps lead to the raised lawned garden. Enclosed within timber panelled fencing and brick-walling, a range of planting can be found, along with a further patio.
Disclaimer
Anti-Money Laundering (AML) Fee Statement:
To comply with HMRC's regulations on Anti-Money Laundering (AML), we are legally required to conduct AML checks on every purchaser once a sale is agreed. We use a government-approved electronic identity verification service to ensure compliance, accuracy, and security. This is approved by the Government as part of the Digital Identity and Attributes Trust Framework (DIATF). The cost of anti-money laundering (AML) checks are £50 including VAT per person, payable in advance after an offer has been accepted. This fee is mandatory to comply with HMRC regulations and must be paid before a memorandum of sale can be issued. Please note that the fee is non-refundable.
General Disclaimer:
Whilst every care has been taken to prepare these sales particulars, they are for guidance purposes only. All measurements are approximate are for general guidance purposes only.
What's included
Parking
TypeTerraced house
Living Area157 m²
Bedrooms4
Bathrooms2
HeatingGas Central
Location
Map loading soon
Neighborhood data on demand
Nearby essentials will load when this section comes into view.
Listed on
Mortgage calculator
Estimated monthly payment
2.629 €/mo
Down payment10 % · 53.089 €
53.089 €477.803 € loan
Term
Total repayable788.621 €
Interest rate4.40 %
Representative estimate · Landomo is not a mortgage broker. · Rates updated April 2026