House for sale, 92 m²
Huntingdonshire, Sawtry
3 bedrooms·2 bathrooms
383.783 €
4.172 €/m²
Listed Aug 28, 2026
About this listing
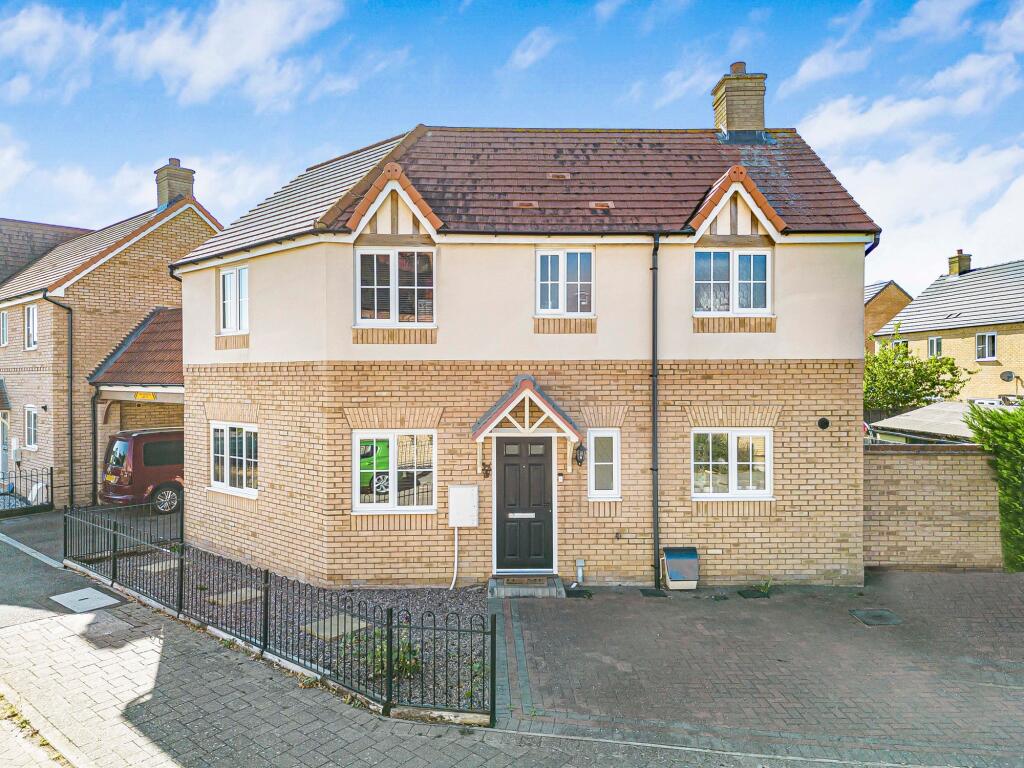
161 Rowell Way occupies an attractive position on the right hand side as you enter the development, benefiting from ample parking to the front and an additional driveway to the side, which leads to a larger than standard single garage and gated access to the rear garden. The property offers beautifully balanced accommodation throughout.
The generous living room provides ample space for both relaxing and dining, while the contemporary kitchen/diner features modern units, extensive worktop space and an extended breakfast bar area, creating a stylish and practical hub for everyday living. A ground floor WC completes the layout.
Upstairs, there are three double bedrooms. The principal bedroom enjoys its own contemporary en suite shower room, while the remaining bedrooms are served by a modern family bathroom.
Perfectly suited to family life, the home is just a short stroll from a children’s play park and countryside walks. Sawtry offers a wide range of amenities including schooling for all ages, a leisure centre with swimming pool, independent shops and a Co op supermarket, with further eateries available at the recently opened service station.
For commuters, the property provides excellent access to the A1 road network, while mainline rail services from Huntingdon and Peterborough offer direct connections to London King’s Cross.
GROSS INTERNAL FLOOR AREA
A Gross Internal Floor Area of 990 sq/ft / 92 sq/metres.
LIVING ROOM
4.8m x 6.23m
This room features two uPVC windows to the front and side and uPVC French doors opening onto the rear garden, with a radiator providing warmth. Currently arranged as a combined living and dining space, it offers excellent flexibility to suit modern family life.
KITCHEN / DINING ROOM
3.0m x 4.7m
The kitchen is finished with high gloss units, butcher’s block effect work surfaces and an extended breakfast bar top, complemented by a larder cupboard for excellent storage. Natural light enters through a uPVC front window and uPVC French doors to the rear. Features include a stainless steel sink with mixer tap, an integrated induction hob with stainless steel extractor, integrated dishwasher and fridge/freezer, plus plumbing for a washing machine. Tiled flooring, recessed downlights and a radiator complete the space.
WC
The cloakroom is fitted with a two-piece suite comprising a low-level WC and pedestal wash hand basin. Further features include tiled flooring, an obscure uPVC window to the front elevation and a radiator.
PRINCIPAL BEDROOM
3.1m x 3.6m
The principal bedroom is a generously proportioned space, comfortably accommodating a super king bed, wardrobe and two chest of drawers. A uPVC window overlooks the rear garden, creating a calm, private outlook, while a radiator ensures year round comfort. The room also enjoys direct access to the ensuite, enhancing its appeal as a refined and practical retreat.
EN-SUITE SHOWER ROOM
The ensuite features a modern three piece suite, with the shower cubicle finished in white sparkle Mermaid boards for a bright, contemporary look. The remainder of the room is styled in premium black granite tiling, creating a striking contrast and a high end feel. Additional features include an obscure uPVC window to the front elevation, chrome heated towel rail, extractor fan and recessed downlights, completing a sleek and luxurious space.
BEDROOM TWO
3.18m x 3.74m
The room enjoys two uPVC windows to the front elevation, creating a bright and welcoming atmosphere, and is served by a radiator for year round comfort. A built in triple wardrobe provides generous, practical storage, enhancing the room’s overall functionality.
BEDROOM THREE
2.84m x 3.34m
The room benefits from a uPVC window to the rear elevation, providing a pleasant outlook, and is served by a radiator for comfortable, year round warmth.
BATHROOM
The bathroom is fitted with a modern three piece suite comprising a panelled bath with mixer shower attachment, low level WC and pedestal wash basin. Tiled surrounds create a clean, contemporary finish, while an obscure uPVC window to the front elevation provides privacy and natural light. Additional features include a chrome heated towel rail, wood effect flooring, extractor fan and recessed downlights, completing a stylish and well appointed space.
EXTERNAL
The property occupies a generous corner plot, with a purpose built and extended front driveway providing parking for up to three vehicles. A further hard standing driveway to the side, complete with a tiled car port, offers additional parking for two vehicles and leads directly to the single garage.
Gated access opens into the rear garden, which is mainly laid to lawn and fully enclosed by a combination of timber fencing and brick walling. A patio seating area extends from both the kitchen and living room, creating a seamless indoor–outdoor space. Within the garden there is a useful storage shed, while an external cold water tap is positioned at the front of the property.
GARAGE
3.0m x 5.99m
The garage is larger than a standard single, offering excellent additional space for storage or workshop use. It features an up and over door to the front elevation, along with full power and lighting.
SERVICES
The property is heated via gas central heating and is served by mains drainage, water and electricity, providing reliable and efficient services throughout.
LOCATION
Sawtry, home to approximately 7,500 residents, is ideally positioned between Huntingdon and the city of Peterborough, offering excellent access to the A1 and A14 road networks. Huntingdon Train Station provides a direct commuter service into London Kings Cross, with journey times from St Neots around 45 minutes, making the area highly convenient for those travelling to the capital.
Within Sawtry itself, residents benefit from a strong range of local amenities, including both primary and secondary schools, a leisure centre with swimming pool, and a selection of independent shops alongside a Co op supermarket. The recently opened service station adds further convenience, offering additional eateries and retail options such as Greggs, M&S and Burger King.
AGENTS NOTES
These particulars whilst believed to be correct at time of publishing should be used as a guide only. The measurements taken are approximate and supplied as a general guidance to the dimensions, exact measurements should be taken before any furniture or fixtures are purchased. Please note that Oliver James Property Sales and Lettings has not tested the services or any of the appliances at the property and as such we recommend that any interested parties arrange their own survey prior to completing a purchase.
MONEY LAUNDERING REGULATIONS
In order to progress a sale, Oliver James will require proof of identity, address and finance. This can be provided by means of passport or photo driving licence along with a current utility bill or Inland Revenue correspondence. This is necessary for each party in joint purchases and is required by Oliver James to satisfy laws on Money Laundering.
What's included
Garden
Parking
Key Stats
Key Stats
TypeDetached house
Living Area92 m²
Bedrooms3
Bathrooms2
HeatingGas Central
MunicipalityHuntingdonshire
Location
Map loading soon
Neighborhood data on demand
Nearby essentials will load when this section comes into view.
Listed on
Mortgage calculator
Estimated monthly payment
1.900 €/mo
Down payment10 % · 38.378 €
38.378 €345.405 € loan
Term
Total repayable570.096 €
Interest rate4.40 %
Representative estimate · Landomo is not a mortgage broker. · Rates updated April 2026