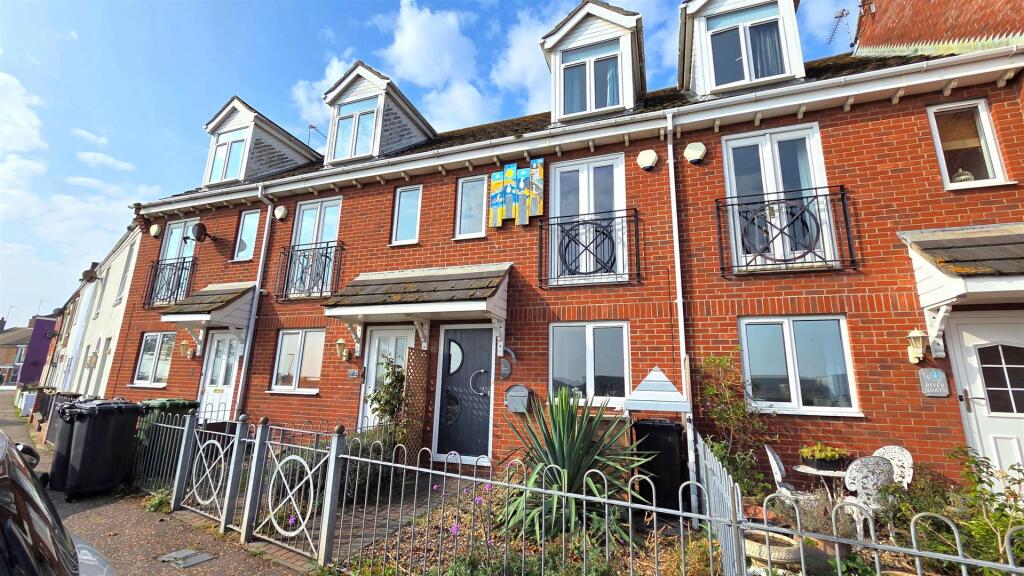
House for sale
Great Yarmouth, Gorleston-on-Sea
3 bedrooms·2 bathrooms
308.112 €
Listed Oct 5, 2026
About this listing
***Chain Free*** This beautifully maintained three-storey property is offered chain free and enjoys a central Gorleston location, with attractive views over the quay and towards the sea. The well-presented accommodation is arranged over three floors, with the top floor providing a spacious master bedroom.
An excellent choice for a first-time buyer, holiday let or investment purchaser, the property also benefits from an allocated parking space to the rear. A range of local amenities, transport links and the nearby seafront are all within easy reach.
Entrance Hall - Tiled floor, double glazed door to front aspect, radiator, opening through to kitchen, access to downstairs bedroom, stairs leading to first floor with storage space underneath
Kitchen - 2.40m x 5.11m (max) (7'10" x 16'9" (max)) - Continuation of tiled floor, double glazed window to front aspect, solid wood countertops with ample under counter storage, inset Belfast sink, integrated dishwasher, integrated oven with gas hob and extractor fan above, integrated fridge freezer, radiator
Bedroom 3 (Ground Floor) - 2.79m x 3.14m (9'1" x 10'3") - Continuation of tiled floor, double glazed circular window to rear, double glazed French doors to rear garden, built-in cupboard housing boiler, radiator, access to downstairs shower room
Downstairs Shower Room/En Suite - Laminate floor, WC, basin with vanity storage, heated towel rail, single square shower cubicle with wall mounted shower and glass screen
Lounge - 3.64m x 5.89m (11'11" x 19'3") - Carpet floor, three radiators, double glazed window to front aspect, double glazed French doors to Juliet balcony overlooking the quay, access to bedroom two, stairs leading to second floor
Bedroom 2 (First Floor) - 3.64m x 3.02m (11'11" x 9'10") - Tiled floor, two double glazed windows to rear aspect, radiator
Second Floor Landing - Access to upstairs WC, access to master bedroom
Wc - Tiled floor, WC, basin, radiator
Master Bedroom - 2.58m x 7.21m (8'5" x 23'7") - Carpet and vinyl floor combination, two double glazed windows to front aspect, two radiators, large Velux cabrio window to rear aspect, roll top bath set on vinyl floor, access to loft via hatch
Outside Front - Metal fence with access gate, brick weave path leading to front door, gravel area with shrubbery, timber built bin storage
Outside Rear - Concrete patio, shingle seating area, timber summer house, timber built fence boundaries with rear access gate
Council Tax - Great Yarmouth Borough Council - Business Rates
Tenure - Freehold
Services - Mains gas, water, electric, drainage
Location - Gorleston on Sea is a coastal town 2 miles from Great Yarmouth centre and has a varied selection of local shops * Golf Course * Modern District hospital * Schools for all ages * Library * Regular bus services to the main shopping areas and a sandy beach.
Directions - From the Gorleston office head south along the High Street, at the traffic lights turn left into Baker Street, follow the road round to the right into Pier Plain, follow the road round into Pier Walk, turn left into Riverside Road where the property can be found on the left hand side.
What 3 Words - ///clasping.utensil.moguls
Ref -
What's included
Garden
TypeTerraced house
Bedrooms3
Bathrooms2
HeatingGas Central
MunicipalityGreat Yarmouth
Location
Map loading soon
Neighborhood data on demand
Nearby essentials will load when this section comes into view.
Listed on
Mortgage calculator
Estimated monthly payment
1.526 €/mo
Down payment10 % · 30.811 €
30.811 €277.301 € loan
Term
Total repayable457.690 €
Interest rate4.40 %
Representative estimate · Landomo is not a mortgage broker. · Rates updated April 2026