House to rent
Sunderland
4 bedrooms·2 bathrooms
2.352 €/mo
Listed Sep 24, 2026
About this listing
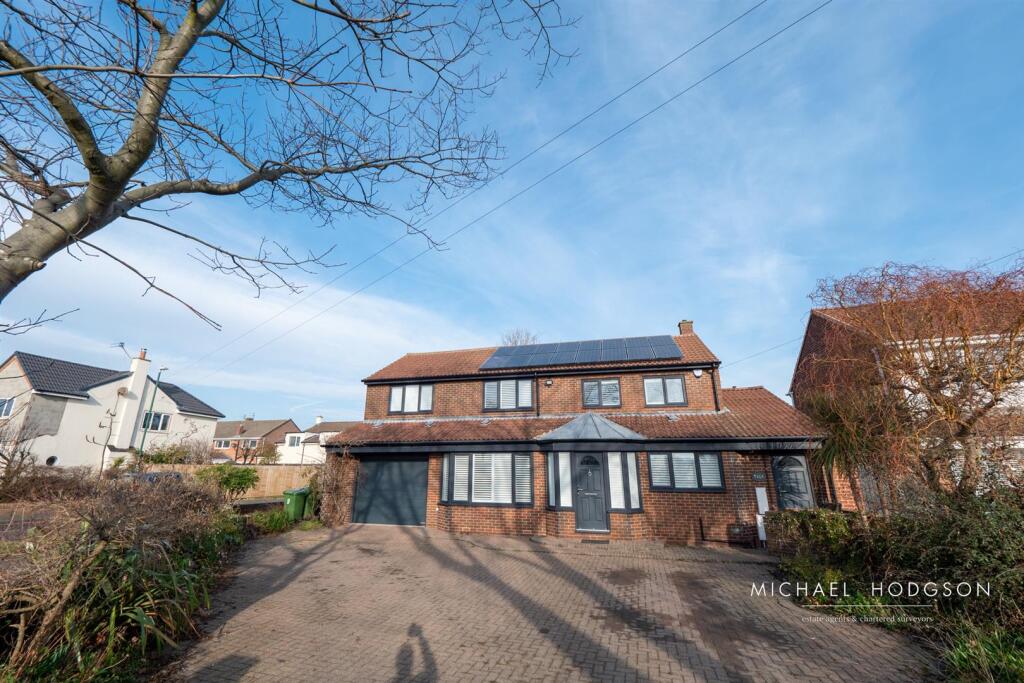
This superb detached home is situated on Moor Lane in Cleadon offering a highly regarded location boasting convenient access to the villages shops, amenities, bars and restaurants in addition to excellent transport links to the regions towns and cities. The property offers generous yet versatile living space brielfy comporising of: Entrance Hall, Living Room, Dining Area, Kitchen / Breakfast Room, Utility, WC and an additional Reception Room whilst to the Frst Floor is a Landing, 4 Bedrooms, Family Bathroom and an En Suite and Dressing Area to Bedroom 1. Externally there is a front garden with a block paved driveway leading to the house and garage whilst to the a rear garden with a paved patio area and lawn. Viewing of this lovely family home is highly recommended to fully appreciate the space, home and location on offer.
Entrance Hall - Laminate floor, radiator, cupboard under stairs, stairs to first floor
Living Room - 3.33 x 8.23 (10'11" x 27'0" ) - The Living Room has a doubled glazed window to the front elevation, laminate floor, radiator, recessed spot lighting bi-folding doors to the rear garden
Reception Room - 4.42 x 3.66 (14'6" x 12'0") - A versatile room that could be used for a variety of uses, Double glazed window, radiator
Dining Area - 4.70 x 2.74 (15'5" x 8'11") - Laminate floor, radiator, bi-folding doors to the rear garden
Kitchen/Breakfast Room - 4.15 x 4.46 (13'7" x 14'7") - The Kitchen has a comprehensive range of floor and wall units, electric hob, electric oven, microwave oven/grill, integrated fridge freezer, stainless steel sink with mixer tap, double glazed window,
There is a central breakfasting island with breastfed bar, radiator, door leading to the front
Utility Area - Wall mounted gas central heating boiler, Velux style window
Wc - White suite comprising wall hung wash hand basin with mixer tap, wall hung low level wc, chrome towel radiator, recessed spot lighting, double glazed window
First Floor - Landing, double glazed window, radiator, recessed spot lighting, loft access
Bedroom One - 3.60 x 3.65 (11'9" x 11'11") - Front facing, double glazed window, radiator
Dressing Area - 3.67 x 1.56 (12'0" x 5'1") - His and hers dressing areas
En Suite - Modern white suite comprising wall hung low level wc, wall hung wash hand basin with mixer tap wet room style walks in shower with Rainfall style showerhead and an additional shower attachment, double glazed window, towel radiator
Bedroom Two - 3.83 x 2.80 (12'6" x 9'2") - Rear facing, double glazed window, radiator
Bedroom Three - 4.46 x 2.79 (14'7" x 9'1") - Rear facing, double glazed window radiator
Bedroom Four - 3.40 x 2.06 (11'1" x 6'9") - Front facing, double glazed window, radiator, laminate floor
Bathroom - White suite comprising wall, hung wash hand basing with mixer tap set on a vanity unit, bath with mixer tap, walk-in shower, double glazed window, recessed spot lighting, tiled walls and floor
External - Externally there is a front garden with a block paved driveway leading to the house and garage whilst to the a rear garden with a paved patio area and lawn
Garage - Integral garage accessed via electric garage door
What's included
Garden
Parking
TypeDetached house
Bedrooms4
Bathrooms2
Energy ClassC
HeatingAsk Agent
Deposit2.352 €
Location
Map loading soon
Neighborhood data on demand
Nearby essentials will load when this section comes into view.