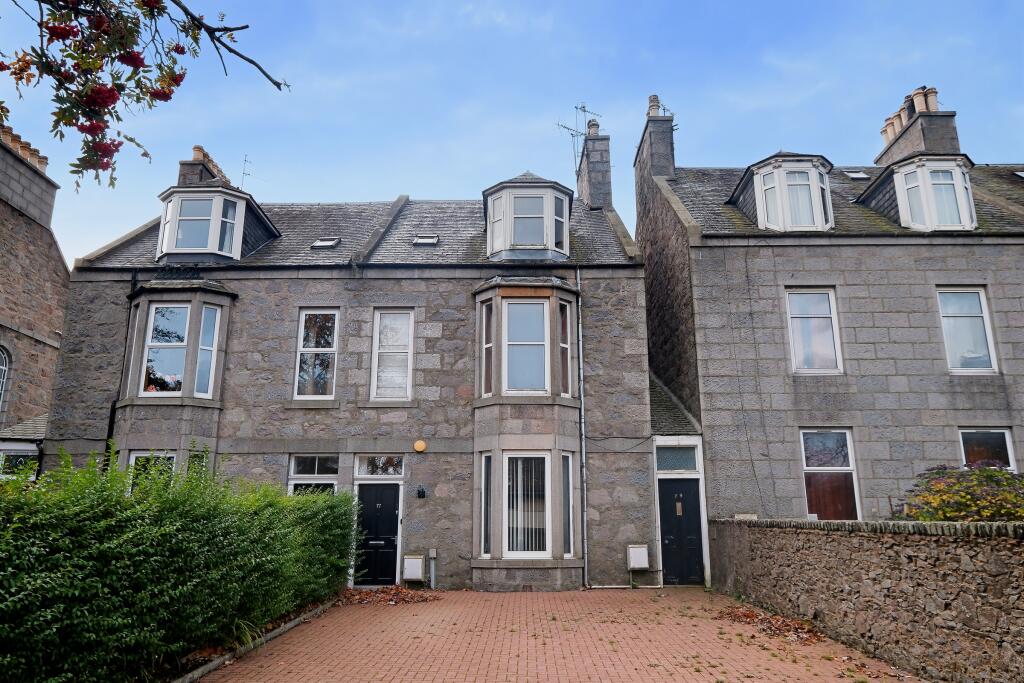
3-bed apartment for sale, 141 m²
Aberdeen, Rosemount, Rosemount and Mile End
3 bedrooms·2 bathrooms
261.523 €
1.855 €/m²
Listed Oct 27, 2026
About this listing
NOTE HOME REPORT - The home report is available to view on the Northwood website portal (northwooduk.com/aberdeen)- within the listing and select "View home report".
Northwood are delighted to offer for sale 77 Westburn Road, a bright, spacious ground floor double upper, situated in Aberdeen’s highly sought-after West End. The property is in neutral, ready to move in condition and ideal for a young couple or family.
A welcoming entrance hallway with neutral decoration leads to the accommodation comprising of; elegant lounge which features a bay window and a charming open fire with a beautiful surround. Two double bedrooms with built in wardrobes, fully fitted kitchen with door to rear courtyard garden. Completing the ground floor is a modern shower room.
Upstairs, there is a double bedroom with wall to wall fitted storage, a small, versatile room which would be perfect for a home office. Well-appointed family bathroom with an over-bath shower. The property benefits from gas central heating and double glazing.
Externally, private courtyard garden, cellar storage, and driveway for several cars.
The property benefits from being close to many local amenities in the Rosemount community including shops and grocery stores, Westburn and Victoria Parks and is within walking distance to the City Centre, Robert Gordons University, Aberdeen University, Aberdeen Royal Infirmary, Aberdeen Art Gallery, Theatre and Aberdeen beach. The property location also provides easy access north and south of the city with its close proximity to the A96, A90, TECA and Dyce Airport.
Viewings are highly recommended to appreciate this spacious apartment in ready to move in condition and providing easy access to local amenities. Please contact Northwood Aberdeen to arrange a viewing.
EPC rating: C. Tenure: Freehold,
Entrance Hall
Neutral decoration with grey carpets. High level cupboard housing the electric meter and fuse panel. Wall mounted radiator. Pendant light fitting. Door to lounge.
Hallway
Bright hallway, with neutral decoration and grey carpet. Wall mounted radiator. Pendant light fitting. Office area under stairs. Smoke alarm. Stairs leading to upper floor accommodation.
Lounge
6.7m x 4.2m (22'0" x 13'9")
Large bright room with window overlooking the front of the property. Tradition features of high skirting and alcove. Neutral decoration and grey carpet. Stunning fire place surround with gas fire. Wall mounted radiators. Pendant light fittings. Ample space for dining furniture.
Kitchen
4m x 3.5m (13'1" x 11'6")
Modern white gloss high level and base units with granite effect work top. White walls with wooden effect flooring. Window over looking the rear garden. Gas hob with tiled splash back. Stainless steel sink, drainer and chrome mixer tap with tiled splash back. Integrated oven, fridge/freezer, washing machine and free standing. Breakfast bar. Wall mounted radiator. Spotlight fitting. Door leading to inner hallway.
Inner Hallway
Neutral decoration with grey vinyl flooring. Cupboard. Door to back garden.
Bedroom 1
4.7m x 3m (15'5" x 9'10")
Situated at the rear of the property this spacious bright bedroom has wall to wall storage. Neutral decoration with grey carpet. Two windows facing the rear garden and Velux window allow the light to flood the room. Wall mounted radiator. Spotlight wall lights. Ample space for free standing furniture.
Bedroom 3
3m x 2.9m (9'10" x 9'6")
Double bedroom with large window over looking the rear of the property. Neutral decoration with grey carpet. Double wardrobe with mirrored sliding doors, handing rail with shelf above. Wall mounted radiator. Pendant light fitting.
Shower Room
2.3m x 1.5m (7'7" x 4'11")
Morden shower room with neutral tiled floor and beige marble effect aqua panelling. Walk in shower with main powered shower and acrylic door. White WC and sink set in vanity unit with storage underneath. Chrome mixer tap. Wall mounted radiator. Spotlight fittings.
Upper Landing
White walls with grey carpet. Storage cupboard and shelved area perfect for library. Feature high level window. Wall mounted radiator. Pendant light fitting. Smoke alarm. Loft hatch.
Bedroom 2
3.8m x 3.5m (12'6" x 11'6")
Another bright double bedroom with wall to wall storage. Neutral decoration with light grey carpet. Window overlooking the rear garden. Wall mounted radiator. Spotlight fitting.
Office
1.8m x 1.5m (5'11" x 4'11")
Perfect for a home office. White walls with carpet flooring. Velux window. Wall mounted boiler.
Bathroom
2.7m x 2.7m (8'10" x 8'10")
Modern family bathroom fully tiled walls with stone tiled flooring. White bath with mains shower above and acrylic door. White WC and sink set in vanity unit with storage, wall mounted mirror and light above. Frosted window over looking the rear garden. Wall mounted radiator. Spotlight fitting.
External
To the front the shared driveway has ample space for several vehicles. To the rear a private court yard mainly laid to stone tiles with raised flower beds with mature shrubs. Exclusive cellar.
Area141 m²
Bedrooms3
Bathrooms2
SubtypeMaisonette
Energy ClassC
HeatingGas Central
Location
Map loading soon
Neighborhood data on demand
Nearby essentials will load when this section comes into view.
Listed on
Mortgage calculator
Estimated monthly payment
1.295 €/mo
Down payment10 % · 26.152 €
26.152 €235.371 € loan
Term
Total repayable388.483 €
Interest rate4.40 %
Representative estimate · Landomo is not a mortgage broker. · Rates updated April 2026