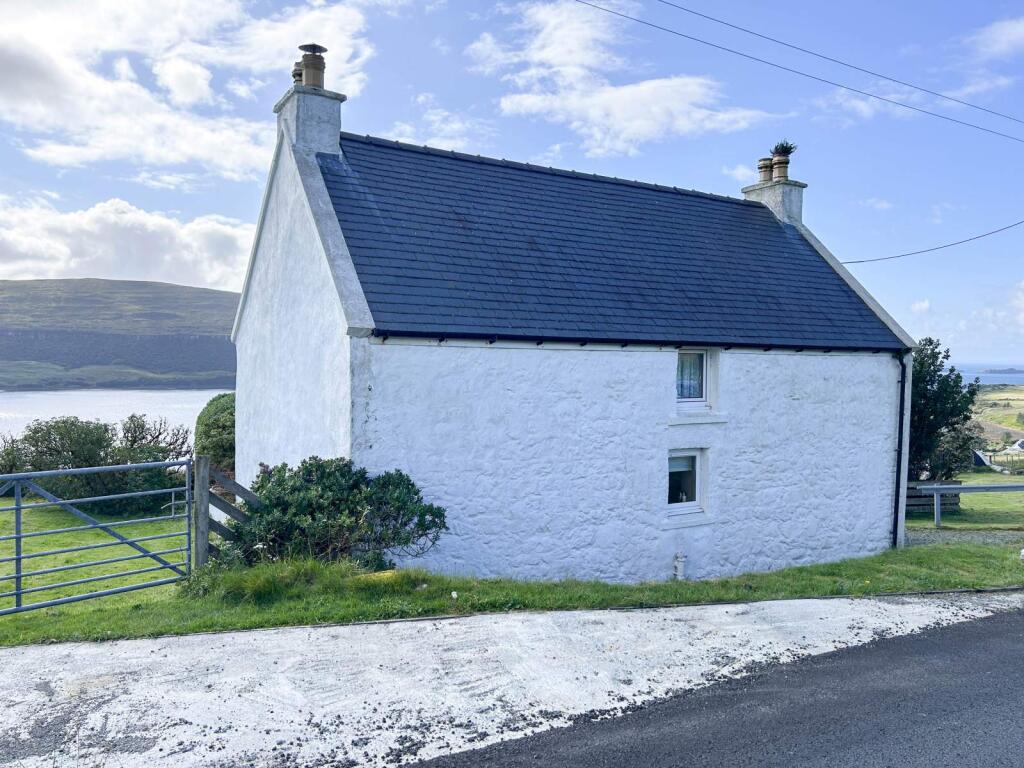
House for sale, 92 m²
Inverness, Highland
3 bedrooms·1 bathroom
257.421 €
2.798 €/m²
Listed Sep 4, 2026
About this listing
9 Lochbay is a detached, three bedroom property set in the desirable township of Lochbay in Waternish. The property is set within 7.68 acres, or thereby (to be confirmed by title deed), of owner occupied croft land, that extends to the side and front of the property hosting a Nissan style shed.
The accommodation within is set out over two floors and comprises of: entrance lobby, bathroom, hallway, living room, lounge and kitchen on the ground floor with three bedrooms located on the first floor. The property further benefits from UPVC double glazing, electric central heating complimented by an open fire in the living room.
Externally the property is set within approximately 7.68 acres of owner occupied croft land. Included with the croft is one share in the Lochbay common grazings. The immediate garden grounds are enclosed and host an area of lawn surrounded by established trees, shrubs and bushes. To the side of the property is a detached Nissan style hut. Parking at the property is limited with one parking space currently available to the front of the property.
9 Lochbay presents a fantastic opportunity to purchase a traditional home in a picturesque setting and must be viewed to appreciate the package on offer.
*** Please note the house and garden grounds form part of the croft, therefore, the property is not mortgageable ***
Lobby
2.88m x 1.45m (9' 5" x 4' 9" )
Entrance lobby accessed via a fully glazed UPVC door to the side elevation. Window to the side elevation.
Access to bathroom and hallway. Painted. Vinyl flooring.
Bathroom
1.83m x 2.66m (6' 0" x 8' 9" )
Family bathroom comprising W.C., wash hand basin and bath. Wet wall at bath. Window to front elevation. Painted/wallpapered walls. Vinyl floor.
Hallway
2.39m Max x 1.60m Max (7' 10" Max x 5' 3" Max)
Hallway granting access to the lounge, living room and lobby with stairs leading to the first floor. Carpeted. Woodchip wallpaper.
Living Room
4.26m x 2.87m (14' 0" x 9' 5" )
Living Room with window to the front elevation affording sea views. Working fireplace with tile surround and hearth. Wallpapered walls. Carpeted.
Lounge
4.15m x 2.88m (13' 7" x 9' 5" )
Lounge with window to the front elevation. Solid fuel range. Door to the kitchen. Wallpapered walls. Carpeted.
Kitchen
2.92m Max x 2.74m Max (9' 7" Max x 9' 0" Max)
Kitchen with a limited range of base and wall units. Butler sink. Window to rear elevation. Vinyl flooring. Wallpapered walls.
Landing
2.59m Max x 1.80m Max (8' 6" Max x 5' 11" Max)
Landing providing access to three bedrooms. Window to rear elevation. Consumer unit housing. Loft access hatch. Carpeted. Woodchip wallpaper.
Bedroom 1
3.44m x 4.07m (11' 3" x 13' 4" )
Good size double bedroom with window to front elevation boasting sea views. Feature fireplace with cast iron surround. Hot water tank. Carpeted. Wallpapered walls.
Bedroom 2
4.10m x 2.97m (13' 5" x 9' 9" )
Double bedroom with window to front elevation affording sea views. Carpeted. Wallpapered walls.
Bedroom 3
4.75m Max x 2.94m Max (15' 7" Max x 9' 8" Max)
Twin bedroom with window to front elevation boasting sea views. Built-in storage. Carpeted. Wallpapered walls.
What's included
Garden
Parking
Key Stats
Key Stats
TypeDetached house
Living Area92 m²
Bedrooms3
Bathrooms1
HeatingElectric
Location
Map loading soon
Neighborhood data on demand
Nearby essentials will load when this section comes into view.
Listed on
Mortgage calculator
Estimated monthly payment
1.275 €/mo
Down payment10 % · 25.742 €
25.742 €231.679 € loan
Term
Total repayable382.390 €
Interest rate4.40 %
Representative estimate · Landomo is not a mortgage broker. · Rates updated April 2026