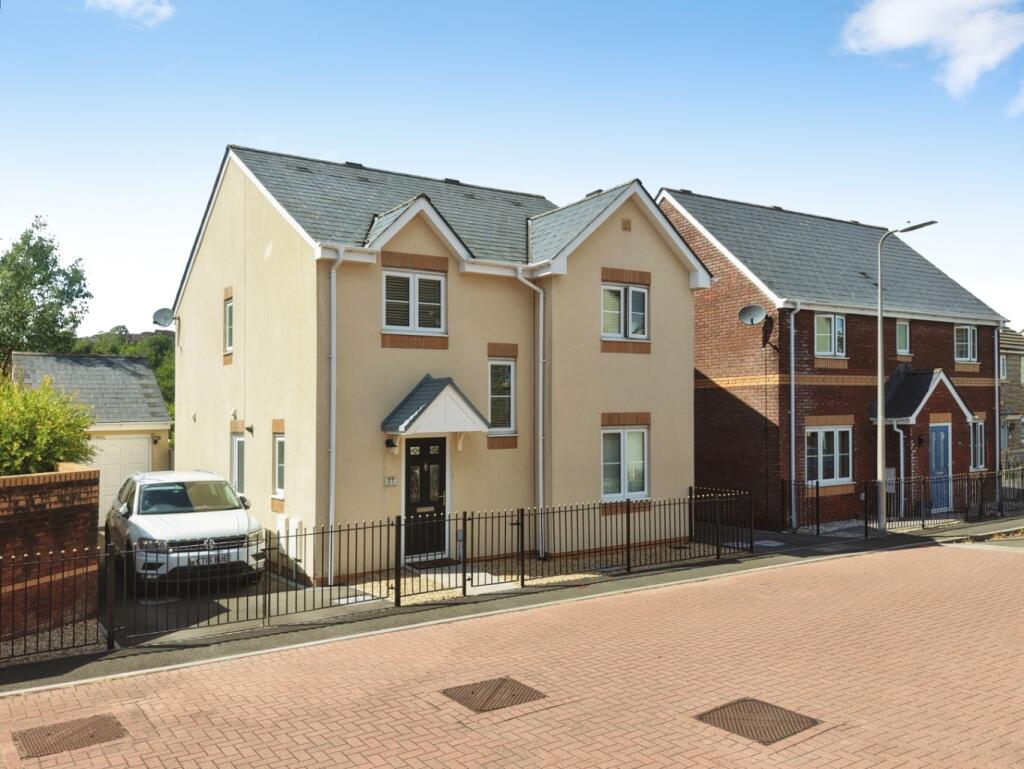
House for sale
Pontarddulais
4 bedrooms·2 bathrooms
341.044 €
Listed Sep 1, 2026
About this listing
Nestled in the desirable area of Pontarddulais, West Glamorgan, this beautifully presented four-bedroom detached home offers an exceptional opportunity for discerning buyers. With an attractive 'Offers Over £300,000' price point, this property combines spacious living with modern comforts, making it an ideal family residence.
Upon entering, you are greeted by a welcoming hallway that leads to the principal living areas. The ground floor features two generous reception rooms, providing ample space for both formal entertaining and relaxed family gatherings. These versatile spaces can be adapted to suit various needs, whether as a cosy lounge, a formal dining room, or a dedicated home office. A convenient cloakroom is also located on this level, adding to the practicality of the home.
The heart of this home is undoubtedly its well-appointed kitchen, complemented by a separate utility room. The utility room offers additional storage and laundry facilities, helping to keep the main living areas clutter-free and organised. This thoughtful design ensures that daily chores are handled with ease.
Ascending to the first floor, you will find four generously sized double bedrooms, each offering comfortable and private accommodation. The main bedroom is a true sanctuary, benefiting from its own private en-suite bathroom, providing a luxurious retreat. The remaining three double bedrooms are well-served by a stylish upstairs family bathroom, ensuring convenience for all residents. The layout of the bedrooms provides flexibility, perfect for growing families or for those needing guest rooms or a dedicated study.
Externally, the property continues to impress. A private driveway offers off-road parking leading to an garage which provides secure parking and additional storage space.
The rear garden is a particular highlight, meticulously maintained and beautifully kept, offering a serene outdoor space for relaxation, al fresco dining, and children's play. This private oasis is perfect for enjoying sunny afternoons and creating lasting memories.
Located in Pontarddulais, the property benefits from excellent local amenities, including shops, schools, and leisure facilities. The area is well-connected, with good transport links providing easy access to Swansea city centre and surrounding areas, making it an ideal location for commuters and families alike. The blend of a peaceful residential setting with convenient access to urban amenities makes this an exceptionally appealing place to live.
This four-bedroom detached home is a testament to quality and comfort, offering a superb lifestyle opportunity.
Early viewing is highly recommended to fully appreciate the space, style, and prime location this property has to offer.
Entered via an obscure glass composite door into:
Entrance hallway:
Radiator, carpeted stairs to first floor, door to under stairs cupboard, wood effect laminate flooring, Upvc double glazed window to stairwell, doors to:
Cloakroom: 0.83m x 2.34m
Fitted with a two piece suite comprising of low level W.C and pedestal wash hand basin which has been tiled to splash back, obscure uPVC window to rear, radiator, fuse box, wood effect laminate flooring.
Kitchen/breakfast room: 2.84m x 3.69m
Fitted with a range of cream high gloss fitted wall and base units with wood effect work surface over, 1 and 1/2 bowl sink with drainer and mixer tap, plumbing for dishwasher, space for fridge/freezer, uPVC double glazed window, radiator, electric fan oven, four ring gas burner hob with extractor fan over, tile effect Amtico flooring, door to:
Utility room:
Fitted with a high gloss base unit with work surface over, stainless steel sink with drainer and mixer tap, plumbing for washing machine, uPVC obscure glass double glazed door, tile effect flooring.
Lounge: 3.54m x 4.98m
uPVC french doors to rear garden with windows to side, electric fire with wooden surround, radiator, wood effect laminate flooring, double doors leading to:
Dining room: 2.62m x 3.64m
Radiator, uPVC double glazed window, wooden effect laminate flooring.
Landing:
Access to loft, door to airing cupboard, stairs to ground floor, carpeted underfoot, radiator, doors to:
Bedroom two: 2.67m x 3.77m
uPVC double glazed window, radiator, carpeted underfoot.
Master bedroom: 3.27m x 3.58m
Radiator, uPVC double glazed window to rear elevation, carpeted underfoot, door to:
En-suite: 1.93m x 1.17m
Extractor fan, fitted with a three piece suite comprising of low level W.C, pedestal wash hand basin, double shower with enclosure, part tiled walls, black tile effect Amtico flooring, obscure uPVC double glazed window, shaver point.
Bedroom three: 3.18m x 2.70m
uPVC double glazed window, radiator, carpeted underfoot.
Family bathroom: 2.27m x 1.96m
Fitted with a three piece suite comprising of bath, pedestal wash hand basin and low level W.C, radiator, black tile effect Amtico flooring, extractor fan, obscure uPVC double glazed window.
Bedroom four: 2.27m x 3.35m
uPVC double glazed window, radiator, carpeted underfoot.
Garage:
Up and over door, power sockets and lights, side door to garden.
External:
This lovely home is approached via two gated entrances, the first leads to the driveway which offers off road parking for two vehicles leading to the detached garage. The second via with a paved pathway through the decorative chippings to the front door. Side pedestrian access is granted via the gated side entrance and leads to the beautifully kept rear garden perfect for unwinding after a long day.
All room measurements are approximate and for general guidance only. While every effort has been made to to ensure accuracy, they should not be relied upon for carpets, furnishings or other fitments.
What's included
Garden
Garage
TypeDetached house
Bedrooms4
Bathrooms2
HeatingGas
MunicipalityPontarddulais
Location
Map loading soon
Neighborhood data on demand
Nearby essentials will load when this section comes into view.
Listed on
Mortgage calculator
Estimated monthly payment
1.689 €/mo
Down payment10 % · 34.104 €
34.104 €306.940 € loan
Term
Total repayable506.609 €
Interest rate4.40 %
Representative estimate · Landomo is not a mortgage broker. · Rates updated April 2026