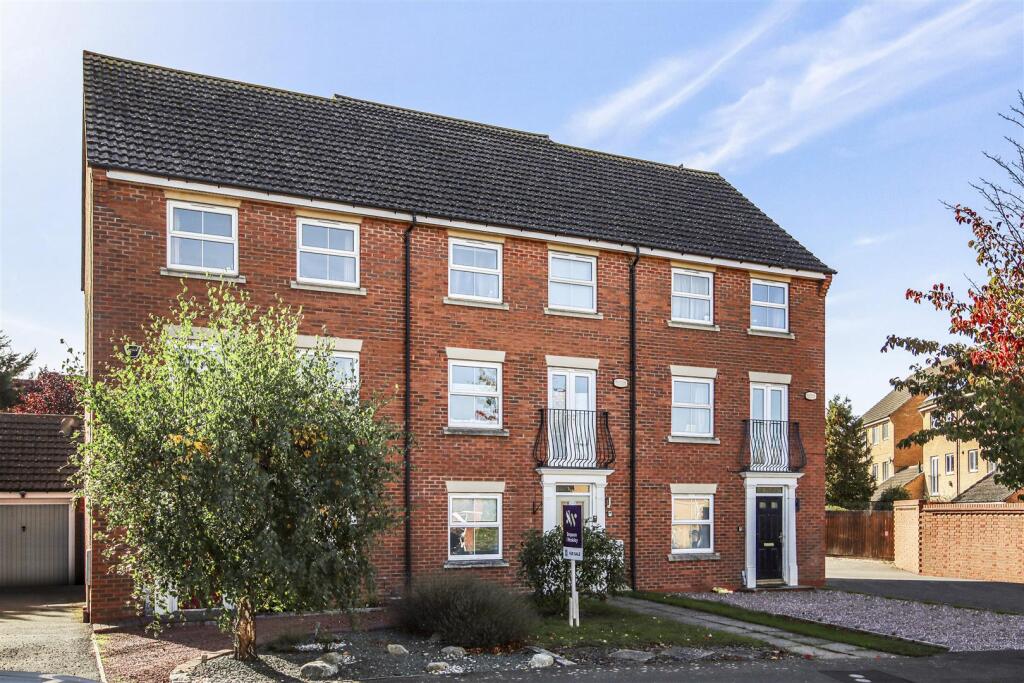
House for sale, 129 m²
Rushden, North Northamptonshire
5 bedrooms·3 bathrooms
389.782 €
3.021 €/m²
Listed Oct 19, 2026
About this listing
Situated on the sought-after Sunningdale Drive in Rushden, this beautifully presented and thoughtfully improved five-bedroom, three-storey mid-terrace home offers exceptional space, versatile accommodation and a wonderful standard of finish throughout. Immaculately maintained and finished to a high quality, the property is ideal for growing families or those looking for additional space to work from home, with a particularly appealing layout across three floors.
The ground floor comprises an entrance hall, a generous double bedroom with a Jack-and-Jill shower room, a further bedroom which could also be used as a study and benefits from French doors opening onto the garden, and a separate utility room. The first floor provides a stunning re-fitted kitchen/dining room alongside a spacious living/dining room. The second floor offers three further bedrooms, including the master which benefits from an additional en-suite shower room, and a separate family bathroom serves the remaining bedrooms, completing the accommodation.
Externally, the property benefits from off-road parking and a single garage, while to the rear is a lovely garden featuring a patio area and lawn.
The property is ideally positioned on the edge of Rushden, within convenient reach of the town centre and its range of shops, cafés and everyday amenities. Rushden Lakes is also easily accessible, offering a fantastic selection of retail, restaurants and leisure facilities. For commuters, the nearby A6 and A45 provide convenient road links towards Bedford, Northampton and the wider regional road network, making this an excellent location for those seeking a spacious, high-quality family home with amenities close at hand.
EPC Rating B, Council Tax Band D.
Entrance Hall - 2.59m x 6.43m (8'5" x 21'1") -
Kitchen/Breakfast Room - 5.12m x 3.37m (16'9" x 11'0") -
Living/Dining Room - 5.12m x 5.04m (16'9" x 16'6") -
Utility Room - 2.35m x 1.98m (7'8" x 6'5") -
Bedroom One - 3.51m x 3.51m (11'6" x 11'6") -
Ensuite Shower Room - 1.61m x 3.11m (5'3" x 10'2") -
Bedroom Two - 2.95m x 3.66m (9'8" x 12'0") -
Jack & Jill En-Suite - 2.53m x 1.38m (8'3" x 4'6") -
Bedroom Three - 2.53m x 3.37m (8'3" x 11'0") -
Bedroom Four - 2.77m x 3.37m (9'1" x 11'0") -
Bedroom Five - 2.59m x 2.30m (8'5" x 7'6") -
Family Bathroom - 2.14m x 1.93m (7'0" x 6'3") -
What's included
Garden
Parking
TypeTownhouse
Living Area129 m²
Bedrooms5
Bathrooms3
Energy ClassB
HeatingGas Central
MunicipalityRushden
Location
Map loading soon
Neighborhood data on demand
Nearby essentials will load when this section comes into view.
Listed on
Mortgage calculator
Estimated monthly payment
1.930 €/mo
Down payment10 % · 38.978 €
38.978 €350.804 € loan
Term
Total repayable579.007 €
Interest rate4.40 %
Representative estimate · Landomo is not a mortgage broker. · Rates updated April 2026