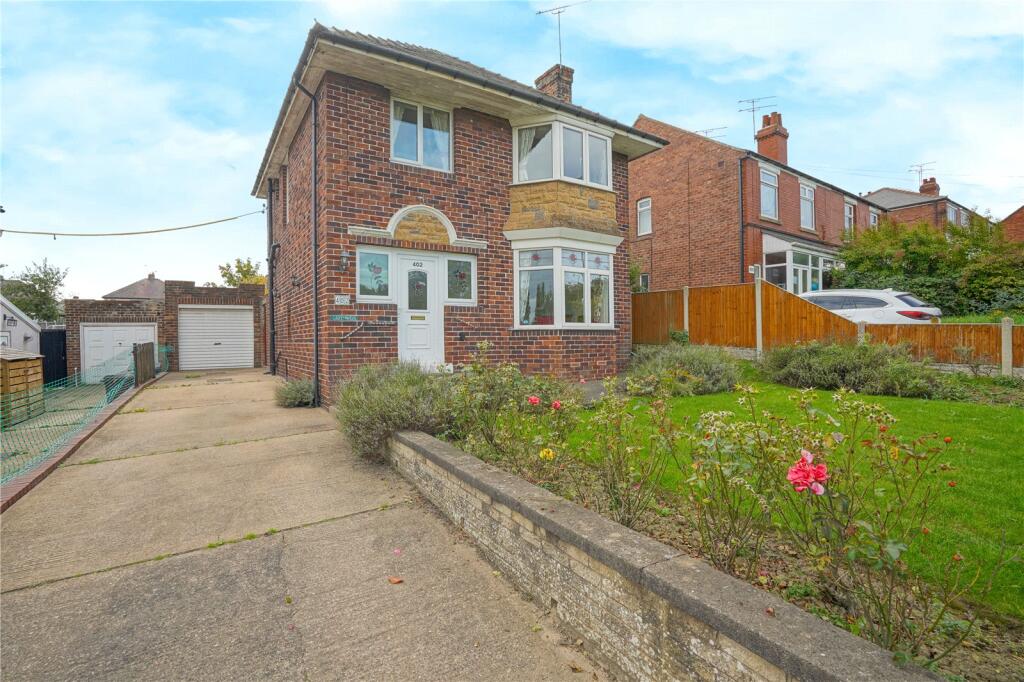
House for sale
Rotherham, South Yorkshire
3 bedrooms·1 bathroom
394.827 €
Listed Oct 7, 2026
About this listing
CHARACTER DETACHED HOME, 0.22 ACRE PLOT, EXTENSIVE SOUTH FACING REAR GARDEN, THREE BEDROOMS AND TWO RECEPTION ROOMS, SCOPE TO REMODEL, LONG DRIVE AND DETACHED GARAGE, DIRECT ACCESS TO M18/M1, NO ONWARD CHAIN.
Set within an enviable 0.22 acre plot with extensive south facing gardens at the rear a rare opportunity to acquire a characterful and aesthetically pleasing, detached house within this ever sought after location. Including gas central heating and double glazing to windows and external doors this lovely home offers ideal family accommodation with potential to remodel to individual requirements. Entrance hall, lounge, dining room, conservatory and kitchen to the ground floor with three first floor bedrooms and shower room. Attractive gardens to front and rear with long drive to the front providing ample off road parking and garage. Very well positioned with easy access to the M18/M1 and offered with no onward chain. An absolute must view!
Entrance Hall
With double glazed front entrance door, generous understairs pantry with side window and stairs rising to the first floor.
Lounge
4.64 x 3.66 - (Maximum measurements to bay)
With front bay window and focal fire surround with inset electric fire.
Dining Room
3.65 x 3.63 - With sliding patio doors providing access to the conservatory.
Conservatory
3.40 x 3.20 - Overlooking the rear garden and with French doors opening to the side and vinyl floor. There is an adjoining store area potentially adaptable to a downstairs wc.
Kitchen
2.71 x 2.49 - With a range of fitted units with roll edge worktops, stainless steel sink with mixer tap and tiling to the sink and worktop area. Double glazed rear entrance door, vinyl floor, plumbing for washer, integrated fridge freezer and cooking facilities of electric hob with extractor and double electric oven.
First Floor Landing
With side window.
Bedroom One
4.68 x 3.65 - (Maximum measurements to bay)
With front bay window.
Bedroom Two
3.65 x 3.63 - With rear window.
Bedroom Three
2.73 x 2.27 - With front window.
Shower Room
2.70 x 2.44 - With wc, wash basin with vanity beneath and corner shower enclosure with electric shower. Rear and side windows, loft access, towel rail/radiator, fully tiled floor and walls, linen cupboard and cupboard housing the gas boiler.
Outside
To the rear of the house are extensive enclosed south facing lawned gardens with stone paved patio, garden shed, greenhouse and outside wc. To the front is a boundary wall with lawned gardens with rose beds. There is a long driveway to the side providing off road parking and access to the garage.
Garage
With roller shutter entrance door, external lighting, light, power and access door to the rear.
What's included
Garden
Parking
TypeDetached house
Bedrooms3
Bathrooms1
HeatingGas Central
MunicipalityRotherham
Location
Map loading soon
Neighborhood data on demand
Nearby essentials will load when this section comes into view.
Listed on
Mortgage calculator
Estimated monthly payment
1.955 €/mo
Down payment10 % · 39.483 €
39.483 €355.344 € loan
Term
Total repayable586.501 €
Interest rate4.40 %
Representative estimate · Landomo is not a mortgage broker. · Rates updated April 2026