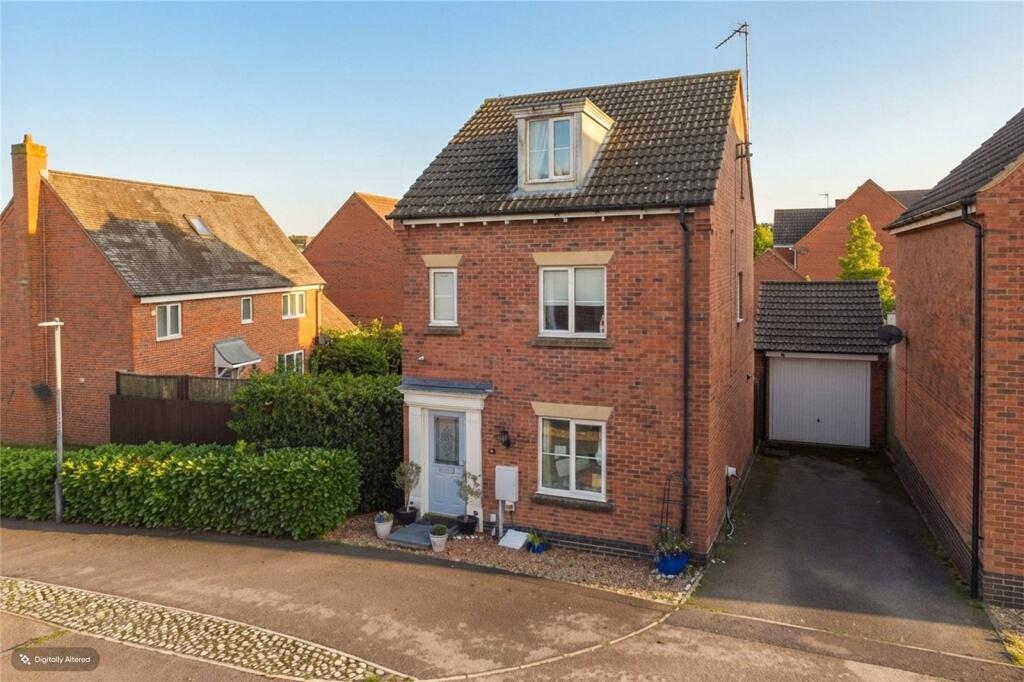
House for sale
Northampton
4 bedrooms·3 bathrooms
328.444 €
Listed Oct 20, 2026
About this listing
** Well-Presented Four-Bedroom Detached Family Home – No Onward Chain! **
Offered to the market with no onward chain, this well-presented four-bedroom detached family home occupies a pleasant position on the popular Grange development in Desborough.
Arranged over three floors, the property provides versatile accommodation ideally suited to modern family living, complemented by gas central heating, UPVC double glazing, off-road parking and a single detached garage.
Approached via a private road from Burdock Way, the entrance door opens into a welcoming hallway, where stairs rise to the first floor and a door leads into the lounge. Positioned at the front of the property, this comfortable reception room provides an inviting space to relax and unwind, with wood-effect flooring and a double-glazed window allowing plenty of natural light to filter through.
Moving through the inner hallway, there is a useful downstairs cloakroom fitted with a WC and wash hand basin, before continuing into the kitchen and dining area.
The kitchen offers a comprehensive range of wall and base units, solid wood work surfaces, a Belfast-style sink, space for appliances and an Aga-style double oven.
The adjoining dining area provides a natural gathering space for family meals and entertaining, with sliding patio doors opening directly onto the rear garden, creating an easy flow between indoor and outdoor living.
The first-floor landing leads to three bedrooms and the family bathroom. The bedrooms offer flexibility to suit a variety of needs, whether for children, guests or those looking to create a dedicated home office. Completing this floor, the family bathroom features a fresh white suite comprising a panelled bath, WC and wash hand basin, complemented by tiled walls.
Stairs continue to the second floor, where the main bedroom enjoys a more private position away from the other bedrooms. This spacious room provides a peaceful retreat, benefiting from in built wardrobes and its own en-suite shower room, fitted with a shower cubicle, WC and wash hand basin.
Outside, the property features a low-maintenance gravelled area to the front and side, with a driveway providing off-road parking, an electric vehicle charging point and access to the single garage.
A side gate leads through to the enclosed rear garden, where a paved patio adjoining the property provides an ideal setting for outdoor dining or relaxing with family and friends. Beyond, a generous lawn is complemented by gravelled seating and dining areas, mature trees and established shrubs, creating an attractive outdoor space to enjoy throughout the seasons. Enclosed by fencing and a retaining brick wall, the garden offers a pleasant combination of greenery and practical space for family life.
The Grange is a popular residential development within the market town of Desborough, which offers a range of local shops, supermarkets, schools, leisure facilities and everyday amenities. Convenient road links provide access to the A6 and A14, making the area well placed for commuters travelling across the region.
Take a look at our high definition Virtual Tour for an immersive preview of all on offer and then contact our friendly team to arrange our personal viewing appointment today!
Agent’s Note: All measurements, floor plans and property details are provided for guidance purposes only and should be independently verified by prospective buyers.
Some photographs have been digitally enhanced or virtually staged for illustrative purposes. Prospective buyers are advised to satisfy themselves as to the property’s condition, specification and suitability before proceeding with a purchase.
IMPORTANT NOTE TO POTENTIAL PURCHASERS & TENANTS:
We endeavour to make our particulars accurate and reliable, however, they do not constitute or form part of an offer or any contract and none is to be relied upon as statements of representation or fact. The services, systems and appliances listed in this specification have not been tested by us and no guarantee as to their operating ability or efficiency is given. All photographs and measurements have been taken as a guide only and are not precise. Floor plans where included are not to scale and accuracy is not guaranteed. If you require clarification or further information on any points, please contact us, especially if you are traveling some distance to view. POTENTIAL PURCHASERS: Fixtures and fittings other than those mentioned are to be agreed with the seller. POTENTIAL TENANTS: All properties are available for a minimum length of time, with the exception of short term accommodation. Please contact the branch for details. A security deposit of at least one month’s rent is required. Rent is to be paid one month in advance. It is the tenant’s responsibility to insure any personal possessions. Payment of all utilities including water rates or metered supply and Council Tax is the responsibility of the tenant in most cases.
QKE260460/2
What's included
Terrace
Garden
Parking
TypeDetached house
Bedrooms4
Bathrooms3
HeatingAsk Agent
Location
Map loading soon
Neighborhood data on demand
Nearby essentials will load when this section comes into view.
Listed on
Mortgage calculator
Estimated monthly payment
1.626 €/mo
Down payment10 % · 32.844 €
32.844 €295.600 € loan
Term
Total repayable487.892 €
Interest rate4.40 %
Representative estimate · Landomo is not a mortgage broker. · Rates updated April 2026