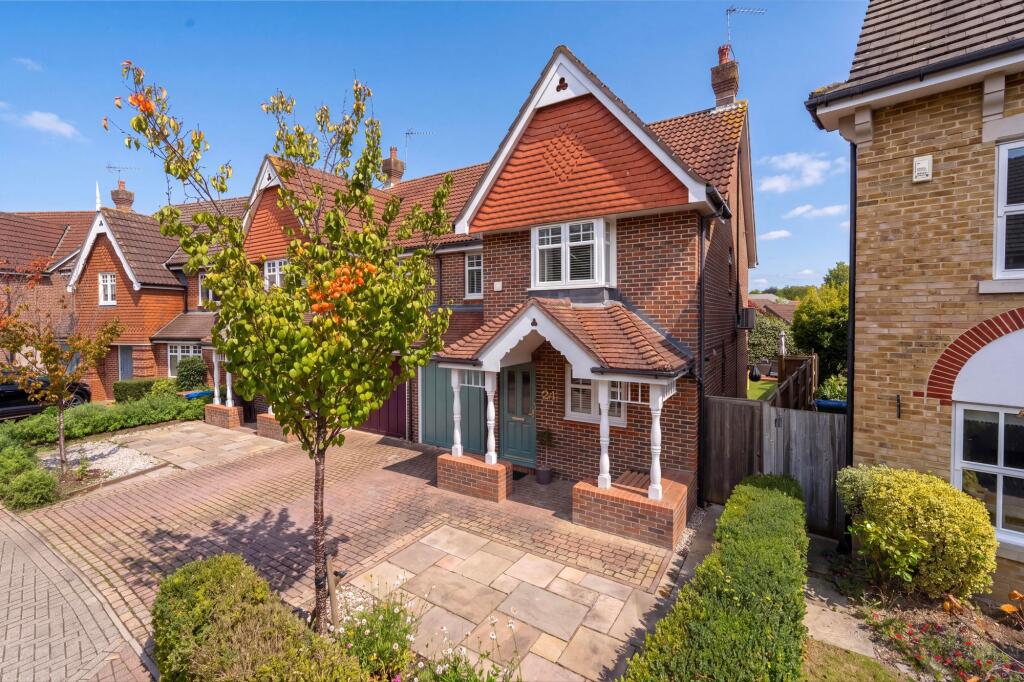
House for sale, 153 m²
Kingston upon Thames
4 bedrooms·3 bathrooms
1.168.855 €
7.640 €/m²
Listed Oct 30, 2026
About this listing
Ivy Gate are delighted to introduce to the market this beautifully presented and deceptively spacious four-bedroom semi-detached family home, offering approximately 1,590 sq ft of accommodation arranged over three floors, and occupying an excellent position within the highly sought-after Giggs Hill Green development in the heart of Thames Ditton.
The property has been thoughtfully improved and beautifully maintained by the current owners, creating a stylish yet practical home ideally suited to modern family life.
The house is approached via a smart frontage with off-street parking, while additional unrestricted parking is available along Hayward Road.
On entering the property, a welcoming hallway provides access to a ground-floor WC and a contemporary fitted kitchen with integrated appliances, excellent storage and a useful breakfast bar.
The ground floor provides particularly versatile living space. A separate snug/family room offers the perfect retreat, home office or children's room, while to the rear is the impressive reception and dining room, extending to approximately 20ft and providing plenty of space for both relaxing and entertaining.
French doors lead into a bright conservatory, creating a natural connection between the house and garden and providing another useful reception space throughout the year.
Outside, the rear garden has been designed with both family life and entertaining in mind. Measuring approximately 35ft x 28ft, it features a generous decked seating area, low-maintenance lawn and established planting, providing an excellent setting for summer entertaining and alfresco dining. There is also useful side access and a substantial garden shed.
The first floor provides three bedrooms, including an impressive double bedroom measuring approximately 20ft in length and benefitting from its own en-suite shower room, together with a well-appointed family bathroom.
The entire second floor has been cleverly converted to create a superb principal bedroom suite, complete with a further en-suite bathroom and extensive wraparound eaves storage. This floor further benefits from a hardwired air-conditioning unit.
Hayward Road forms part of the popular Giggs Hill Green development, a particularly convenient setting for families. Giggs Hill Green itself is close by, while Thames Ditton village offers an appealing collection of independent shops, cafés, pubs and restaurants together with everyday amenities including a library and doctors' surgery.
The area is especially popular for its excellent choice of schooling, with Thames Ditton Infant and Junior Schools close by and Hinchley Wood School is also within the catchment area.
For commuters, Thames Ditton railway station is within easy walking distance, providing services towards London Waterloo, while Surbiton offers a wider range of fast services into the capital. The A3 is also readily accessible, providing convenient road links towards London and the M25.
Combining generous accommodation, three excellent floors of living space, a family-friendly garden and one of Thames Ditton's most convenient locations, this is a home that should appeal enormously to families looking to put down roots in the area.
Early viewing is highly recommended.
EPC Rating: C
Garden
Outside, the rear garden has been designed with both family life and entertaining in mind. Measuring approximately 35ft x 28ft, it features a generous decked seating area, low-maintenance lawn and established planting, providing an excellent setting for summer entertaining and alfresco dining. There is also useful side access and a substantial garden shed.
What's included
Parking
TypeSemi-detached house
Living Area153 m²
Bedrooms4
Bathrooms3
Energy ClassC
HeatingGas Central
Location
Map loading soon
Neighborhood data on demand
Nearby essentials will load when this section comes into view.
Listed on
Mortgage calculator
Estimated monthly payment
5.788 €/mo
Down payment10 % · 116.886 €
116.886 €1.051.969 € loan
Term
Total repayable1.736.291 €
Interest rate4.40 %
Representative estimate · Landomo is not a mortgage broker. · Rates updated April 2026