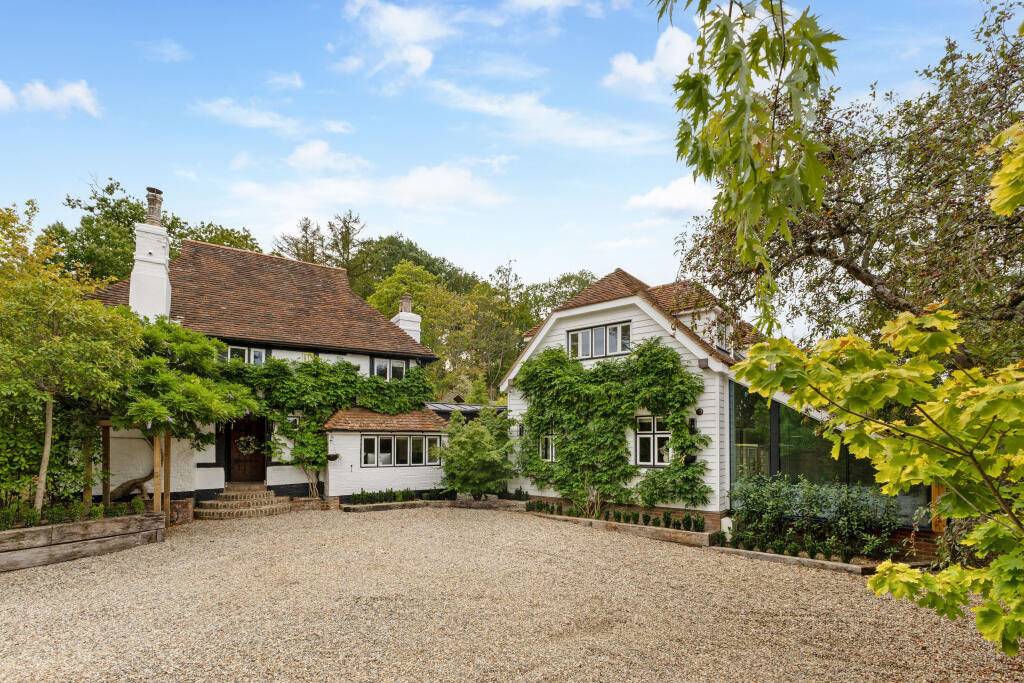
House for sale, 282 m²
Kingston upon Thames
6 bedrooms·5 bathrooms
2.331.152 €
8.266 €/m²
Listed Sep 15, 2026
About this listing
A unique blend of period charm and contemporary specification. With its origins dating back to the 16th century this grade II listed property has been beautifully extended and refurbished, with a substantial two storey extension accessed via the predominantly glazed kitchen / breakfast room. Please call to arrange a viewing of this stunning property.
SITUATION AND DESCRIPTION
With a walled frontage and electric gates, Highwayman's Cottage is set at the heart of the village within a stones throw of local shops and within a few minutes' walk of the railway station. Road links are provided by the main A3 and M25. Also within easy walking distance of Danes Hill and Royal Kent schools.
Highwayman's Cottage is a Grade 2 listed traditional timber-framed house with white brick elevations. The property is believed to date from 1548 making this one of Oxshott's rarely available genuine period properties. The property has undergone the most comprehensive and sympathetic renovation and now benefits from a substantial two storey extension which is accessed via the contemporary glazed kitchen / breakfast room.
Amongst the period features are Oak beamed ceilings and walls, antique door latches and hinges and traditional oak ledge and brace doors. The contemporary specification includes under floor heating to all tiled areas, Cat 6 cabling ensuring excellent wi - fi capability, bespoke kitchen with Siemens appliances, mega-flow pressurised water cylinder with combination boiler and water softener with a fully landscaped zoned garden. Music system to the new build and garden.
HOW TO GET THERE
Highwayman's Cottage is situated at the end of the High Street just beyond our office on the same side of the road.
ENTRANCE
Panelled entrance hall with underfloor heating, Oak beams
SITTING ROOM
5.22m x 3.91m (17'1" x 12'9")
Original brick fireplace with granite hearth, log burner, decorative arched windows and oak beams.
BOOT ROOM
5.73m x 2.73m (18'9" x 8'11")
Tiled floor with underfloor heating , original feature fireplace with log burner, oak beams with ample fitted storage cupboards.
STUDY
3.40m x 2.69m (11'1" x 8'9")
Tiled floor with underfloor heating, fitted desk and shelving with cupboard storage and under-stairs cupboard.
CLOAKROOM
Vanity unit with wash hand basin and storage under, Victorian style high level W.C.
KITCHEN/BREAKFAST/FAMILY ROOM
7.51m x 3.11m (24'7" x 10'2")
Under-floor heating, fixed floor to ceiling glazing to the front and bi fold doors to the rear, fitted display shelving. Space for dining table and seating area. Open to:
KITCHEN
Bespoke painted kitchen with range of base and wall units, granite work-surfaces and up-stands. 1 ½ bowl under-mounted sink and drainer with boiling water tap, pantry cupboard, American style fridge freezer, integrated Siemens dishwasher. Island with Siemens induction hob ,oven, steam oven / grill and warming drawer, raised breakfast bar drawer storage, under floor heating.
BEDROOM/PLAY ROOM
3.65m x 2.89m (11'11" x 9'5")
Side aspect, underfloor heating, with cupboard storage and shelving. Door to:
EN SUITE SHOWER ROOM
Side aspect, shower with over head and hand held outlets, low level W.C. and vanity unit housing wash hand basin with storage under.
UTILITY ROOM
Cupboard housing mega - flow cylinder, Worcester boiler and water softener, worktop with butler sink and mixer tap, cupboard housing washing machine and tumble dryer. Corridor through to:
BEDROOM
4.77m x 3.38m (15'7" x 11'1")
Side aspect with bi-fold doors, feature wooden beams, range of wardrobes. Door to:
EN SUITE SHOWER ROOM
Over-sized shower tray with over-head and hand held outlets, large window to front with remote control smart glass privacy, vanity unit housing wash hand basin with storage under and low level W.C.
STAIRS TO FIRST FLOOR
BEDROOM
4.60m x 2.90m (15'1" x 9'6")
Triple aspect with integrated shelves and wardrobes
BEDROOM
4.58m x 2.89m (15'0" x 9'5" )
Triple aspect with integrated wardrobes and storage
SHARED BATHROOM
Shower cubicle, vanity unit with wash hand basin and storage under, low level w.c., under-floor heating.
STAIRS TO FIRST FLOOR
In original side of the house
MASTER BEDROOM
5.16m x 4.02m (16'11" x 13'2")
Triple aspect with vaulted ceiling and feature wood beams. Door to:
ENSUITE SHOWER ROOM
Walk in shower, vanity unit with inset wash hand basin and storage under, low level w.c, under-floor heating
BEDROOM TWO
5.21m x 2.81m (17'1" x 9'2")
Dual aspect with feature wood beams.
BEDROOM THREE / DRESSING ROOM
2.98m x 1.82m (9'9" x 5'11")
Range of hanging, drawer and shelf storage units.
FAMILY BATHROOM
Reduced height doorway, under-floor heating, tile enclosed bath with shower over, low level w.c., vanity unit with wash hand basin and storage under, heated towel rail
GARDEN
Comprehensively landscaped to combine areas of patio and lawns, raised area with pergola and seating area, children's play area.
FRONT GARDEN
Enclosed lawn area with garden shed
DRIVEWAY
Remote vehicle and pedestrian access gates to gravel driveway with parking for numerous cars.
What's included
Parking
Key Stats
Key Stats
TypeDetached house
Living Area282 m²
Bedrooms6
Bathrooms5
HeatingDouble Glazing, Gas Central, Underfloor Heating
Location
Map loading soon
Neighborhood data on demand
Nearby essentials will load when this section comes into view.
Listed on
Mortgage calculator
Estimated monthly payment
11.543 €/mo
Down payment10 % · 233.115 €
233.115 €2.098.037 € loan
Term
Total repayable3.462.842 €
Interest rate4.40 %
Representative estimate · Landomo is not a mortgage broker. · Rates updated April 2026