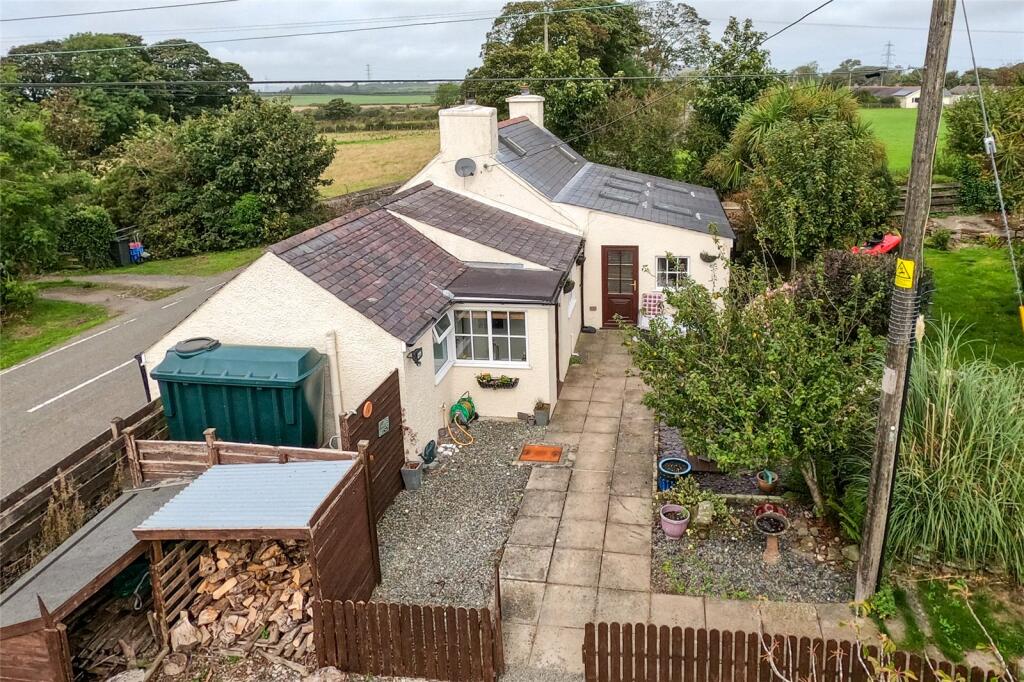
House for sale
Llandudno
3 bedrooms·1 bathroom
464.526 €
Listed Sep 7, 2026
About this listing
If you like the slower rural pace of life then you really need to take a look at the charming Detached Welsh Cottage which has been much enlarged and stands on a particularly generous plot of mature gardens and surrounded by countryside. Book a viewing, you wont be disappointed.
If you love your outdoor space as much as indoors then we’d highly recommend viewing this delightful Detached Welsh Cottage, situated within the sought after Hamlet of Capel Coch on the beautiful Isle of Anglesey, a much enlarged dwelling which offers much charm and character yet has been tastefully modernised in all the essential areas and comes excellently presented throughout. Standing in its own generous mature garden grounds, there’s ample off road parking too as well as a useful Detached Garage. Backing onto open countryside, there are far reaching views from the garden boundary towards the Eryri/Snowdonia mountain range on the mainland and the nearby Cors Erddreiniog nature reserve. Despite the rural location, the market town of Llangefni is only some 5 miles distant, taking some 10 minutes to reach by car whilst Benllech on the coast with its fabulous beach, is less than 6 miles, so you're never too far from amenities and things to see and do. The property offers 2 appealing reception rooms, the lounge having a beamed ceiling and inset wood burning stove whilst the dining room enjoys a pleasing light and bright southerly aspect. The kitchen is perfect for breakfast time too and features contemporary fitted units with a built-in oven, combi-microwave oven, hob, extractor, dishwasher and integrated fridge and freezer. 2 bedrooms reside on the ground floor with a further crogloft bedroom on the first floor together with a useful attic room/study. The bathroom is located on the ground floor featuring a modern suite plus a corner jacuzzi style bath. Tucked away off the bathroom is a useful utility cupboard fitted with plumbing for washing machine. Externally, there’s a twin gated entrance off the roadside and spacious gravelled drive with ample space for off road parking. The garage has an up and over door and fitted electrical power/sockets. The gardens offer much interest with lawned areas, a wildlife friendly section, many mature plants, trees and shrubs alongside a whole host of fruit trees and soft fruit specimens. The property comes fitted with uPVC double glazing and oil central heating. The small hamlet of Capel Coch is set within the beautiful Anglesey countryside and yet is highly accessible with amenities and schools at Llangefni and the fabulous coastline to the east readily available. Llangefni provides a host of local shops, supermarkets, further education facilities, golf course and art gallery. For commuting, the A55 expressway provides a fast link to all of the North Wales coastal towns including the port town of Holyhead and the University City of Bangor. Anglesey boasts some 125 miles of spectacular coastline ranging from dramatic cliffs, sand-dune nature reserves to fine sandy beaches.
Porch
Entrance Hall
Kitchen/Breakfast Room
3.02m x 4.51m
Lounge
3.95m x 4.05m
Max dimensions.
Dining Room
4.28m x 3.1m
Max dimensions.
Bedroom 1
3.67m x 3.1m
Max dimensions.
Bedroom 2
2.08m x 4.1m
Bathroom
2.34m x 2.54m
Utility Cupboard
Attic Room/Study
3.99m x 2.98m
Max dimensions: part restricted headroom.
Crogloft Bedroom
2.12m x 4.2m
Garage
2.75m x 6.02m
Services
We are informed by the seller this property benefits from Mains Water and Electricity. Private Drainage. Ofcom checker suggests broadband/fibre is available, and outdoor mobile coverage is likely.
Heating
Oil Central Heating. The agent has tested no services, appliances or central heating system (if any).
Tenure
We have been informed the tenure is Freehold with vacant possession upon completion of sale. Vendor’s solicitors should confirm title.
Council Tax Band
The property is council tax band D.
Agents Note
We have been informed by the vendor that the property benefits from right of way across the lane at the side leading to NRW nature reserve to maintain property and cut hedge and maintain fence.
Disclaimer
Dafydd Hardy Estate Agents Limited, for themselves and the vendor, give notice that: (1) These particulars do not constitute any part of an offer or contract. (2) All statements are made without responsibility on the part of the agent or vendor. (3) No statement is to be relied upon as a representation of fact. (4) Any intending purchaser must satisfy themselves by inspection or otherwise as to the correctness of each statement. (5) Neither the vendor nor the agent, nor any person in their employment, has authority to make or give any representation or warranty in relation to this property. (6) While floorplan accuracy is intended, measurements are approximate and no responsibility is taken for any error or omission. Plans are for illustrative purposes only. (7) Services and appliances have not been tested and no guarantee as to their operability is given. (8) All media, including photography and video, remain the property of the agent and must not be redistributed without (truncated)
What's included
Garden
Parking
TypeDetached house
Bedrooms3
Bathrooms1
HeatingOil
Location
Map loading soon
Neighborhood data on demand
Nearby essentials will load when this section comes into view.
Listed on
Mortgage calculator
Estimated monthly payment
2.300 €/mo
Down payment10 % · 46.453 €
46.453 €418.073 € loan
Term
Total repayable690.036 €
Interest rate4.40 %
Representative estimate · Landomo is not a mortgage broker. · Rates updated April 2026